Plant Prefab Home Addition Contractor in Pasadena: What to Know First
We’re an independent Plant Prefab service provider in Pasadena, and we handle home additions for existing Plant Prefab structures: room additions, second story work, sunrooms, bathroom additions, garage additions, and bump-outs. Most Plant Prefab addition projects we take on run 3 to 8 weeks depending on scope, permitting, and what the existing structure allows. We give every family a written price before any work starts, so you’ll know the full cost before a single tool gets picked up.
If you own a Plant Prefab home or ADU in Pasadena and you’re thinking about adding space, call us at (626) 657-5461. This page is for Plant Prefab owners specifically: what to expect, what tends to go wrong on these structures, what it costs, and how we approach the work differently than a general contractor who’s never touched a Plant Prefab panel.
How Plant Prefab Products Fail – And How We Fix Them
Plant Prefab builds with panelized construction, which means most of the structure arrives onsite as pre-built wall, floor, and roof panels. That’s a smart system, but it behaves differently than stick framing when you start cutting into it. Here are the failure patterns we see most often on Pasadena Plant Prefab additions:
- Panel seam separation at roofline intersections. On older Plant Prefab LivingHome models, we regularly see hairline gaps where roof panels meet wall panels. Pasadena’s hot, dry summers cause the panel joints to expand and contract more than they would in coastal air. The fix is a seam re-flash and proper backer rod installation, not just caulk over the top, which fails again within a season.
- Subfloor deflection inside module-to-addition tie-ins. Plant Prefab factory floors are built tight in controlled conditions. When a site-built addition connects to them, minor settling creates a visible transition line at the threshold. We shim and reinforce the connection point with a load-transfer plate before finish flooring goes in. Skipping this step means cracked tile at the seam within the first year.
- Utility chases sized for original plans, not additions. Plant Prefab runs electrical and plumbing through pre-planned chases inside the panels. When you add a bathroom or bedroom, the existing chases often won’t carry the added load. We map the chases before we design, which sometimes means running surface-mounted conduit or opening specific wall sections. If a contractor starts cutting panels blind, they hit blocking and wiring in places stick-framed walls don’t have.
- Window and door header modifications on Plant Prefab walls. Adding a bump-out or sunroom often means widening an exterior wall opening. Plant Prefab panels don’t always have conventional header pockets, so we install steel flitch plates and re-sheath the surrounding panel rather than framing a standard wood header. It’s a small difference that keeps the panel’s structural integrity intact and passes Pasadena inspection the first time.
- Stucco delamination where new meets factory-finished exterior. Plant Prefab homes ship with a finished exterior system, typically stucco over panel sheathing. Site-applied stucco at the addition seam bonds differently to the factory coat. We knife-edge the joint, apply a bonding agent, and use a Pasadena-appropriate elastomeric finish so the two surfaces move together through our freeze-thaw cycles and triple-digit summer days.
Our Plant Prefab Home Addition Contractor Process
Every Plant Prefab addition we build in Pasadena follows the same sequence, and we walk you through it in the written proposal before you sign anything.
- 1
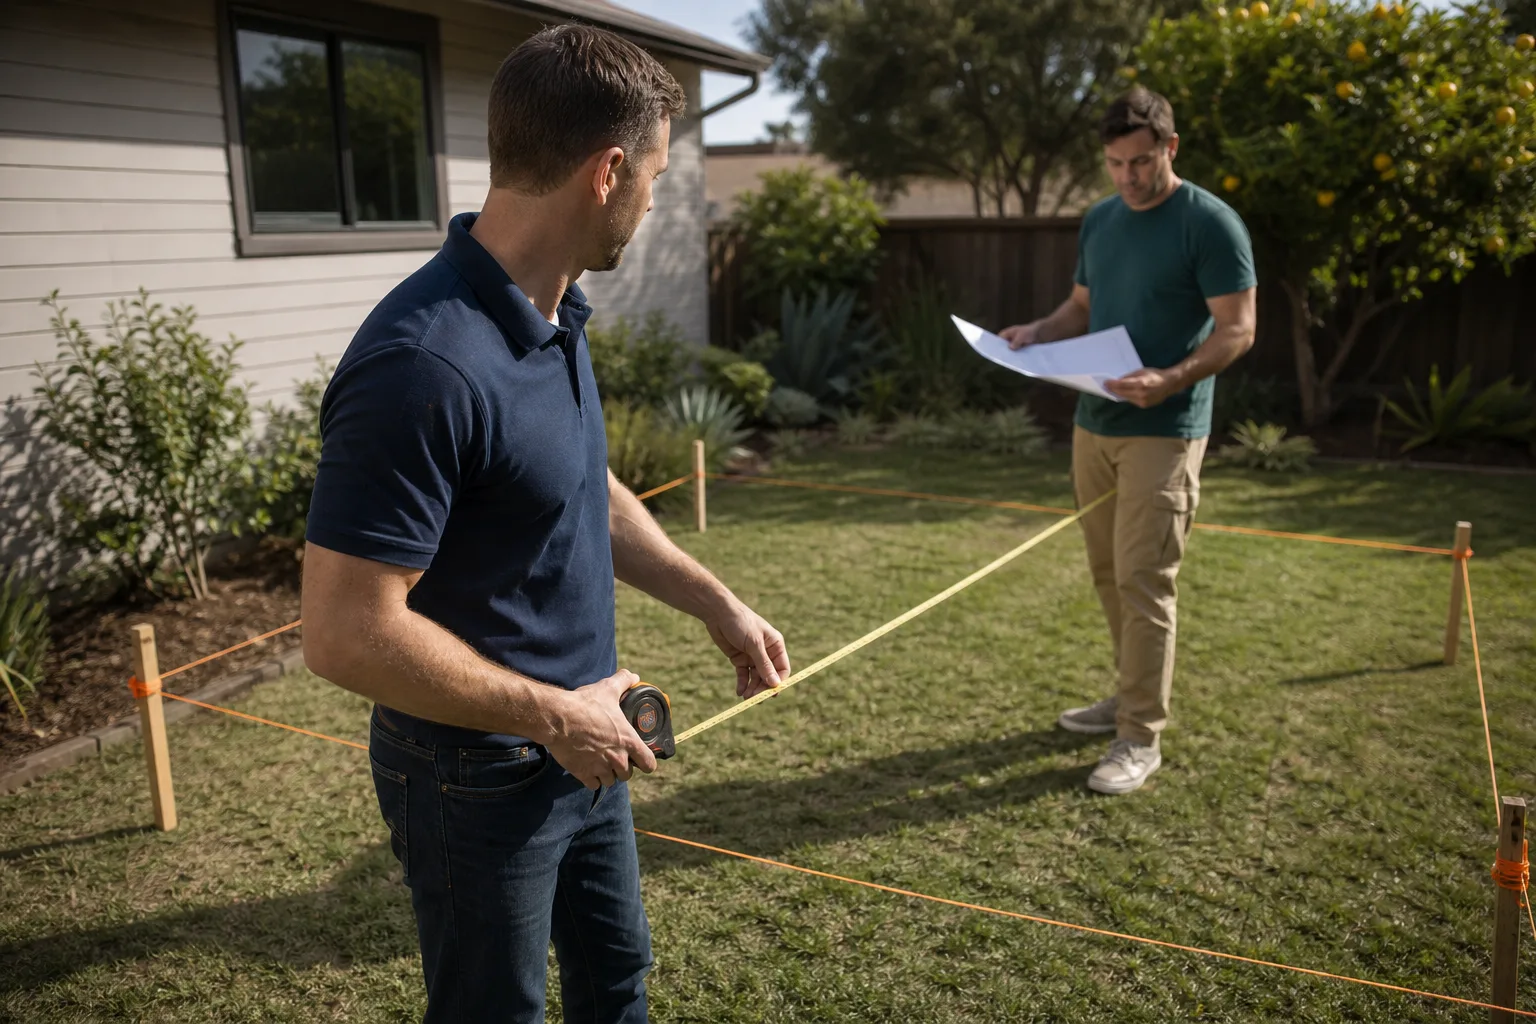
Site walk and panel map review. Ben Ortega comes out personally. We review your Plant Prefab permit drawings, locate the chases and structural panels, and measure the actual lot. “Let’s look at what the space actually allows before we decide what to build.” That’s the first conversation.
- 2
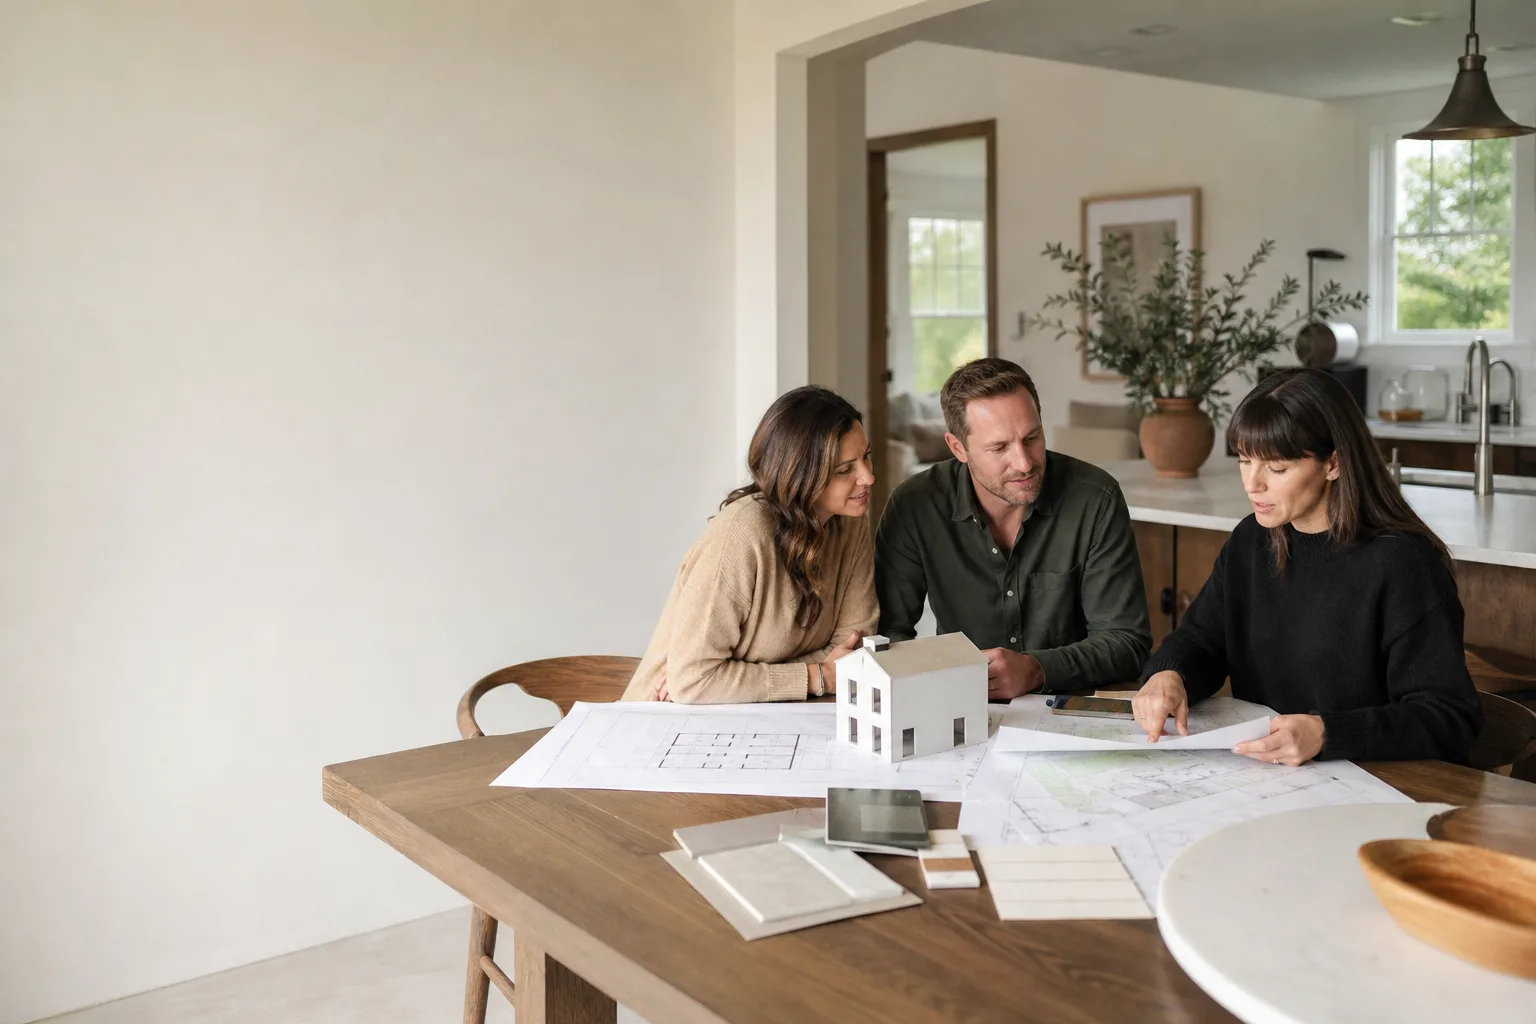
Written price, fixed scope, materials selected. We give you a line-item proposal covering demolition, panel modifications, framing, rough-in, finishes, and the Pasadena permit path. No change orders unless you change the scope.
- 3
Permits and structural review. Pasadena requires structural calcs for any addition that ties into an existing panelized system. We handle that with a local engineer who’s reviewed Plant Prefab drawings before.
- 4
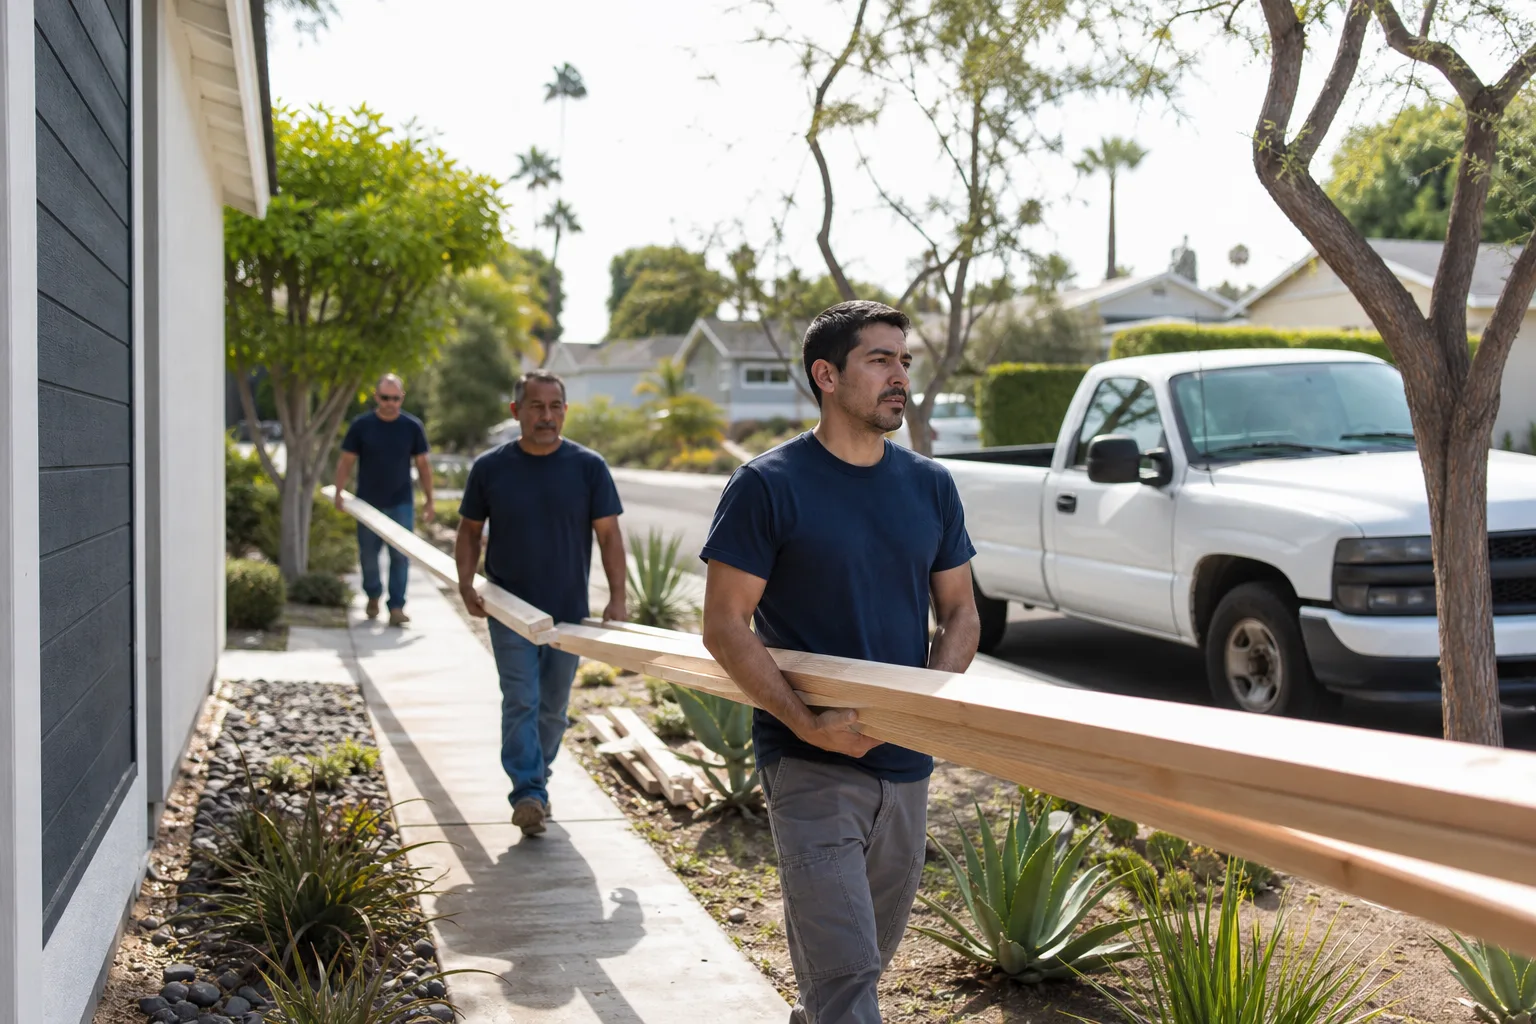
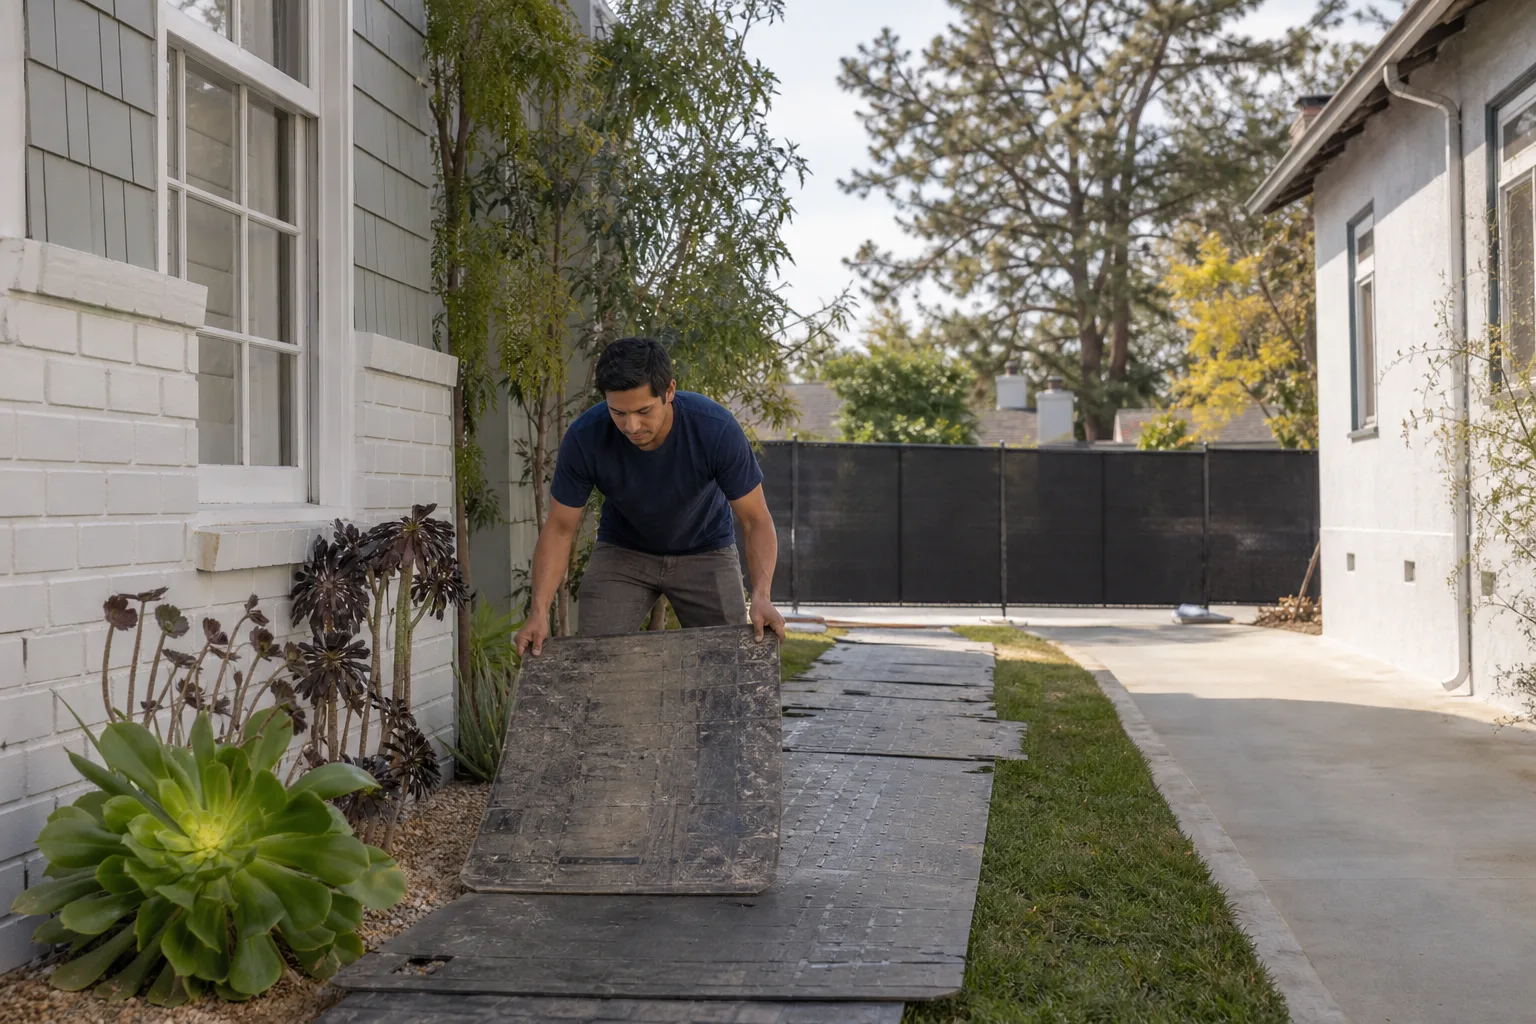
Demolition and protections. Floors get drop cloths, air scrubbers run during panel cutting, and shoe covers go on every time a tech steps inside. We section off work areas so kids and pets never wander into an open chase or an unshored opening.
- 5
Rough-in, inspection, and dry-in. We handle framing, electrical, plumbing, HVAC tie-in, and pass all Pasadena inspections before closing walls. If a system doesn’t meet code the first time, we fix it and re-inspect before moving on.
- 6
Finish work, clean-up photo, and walkthrough. Trim, paint, flooring, fixtures. Before we leave, we photograph the cleaned job site and send it to you. Then Ben walks the addition with you and points out everything that was done. The 365-Day Done Right Promise covers it in writing.
What Plant Prefab Home Addition Contractor Costs in Pasadena
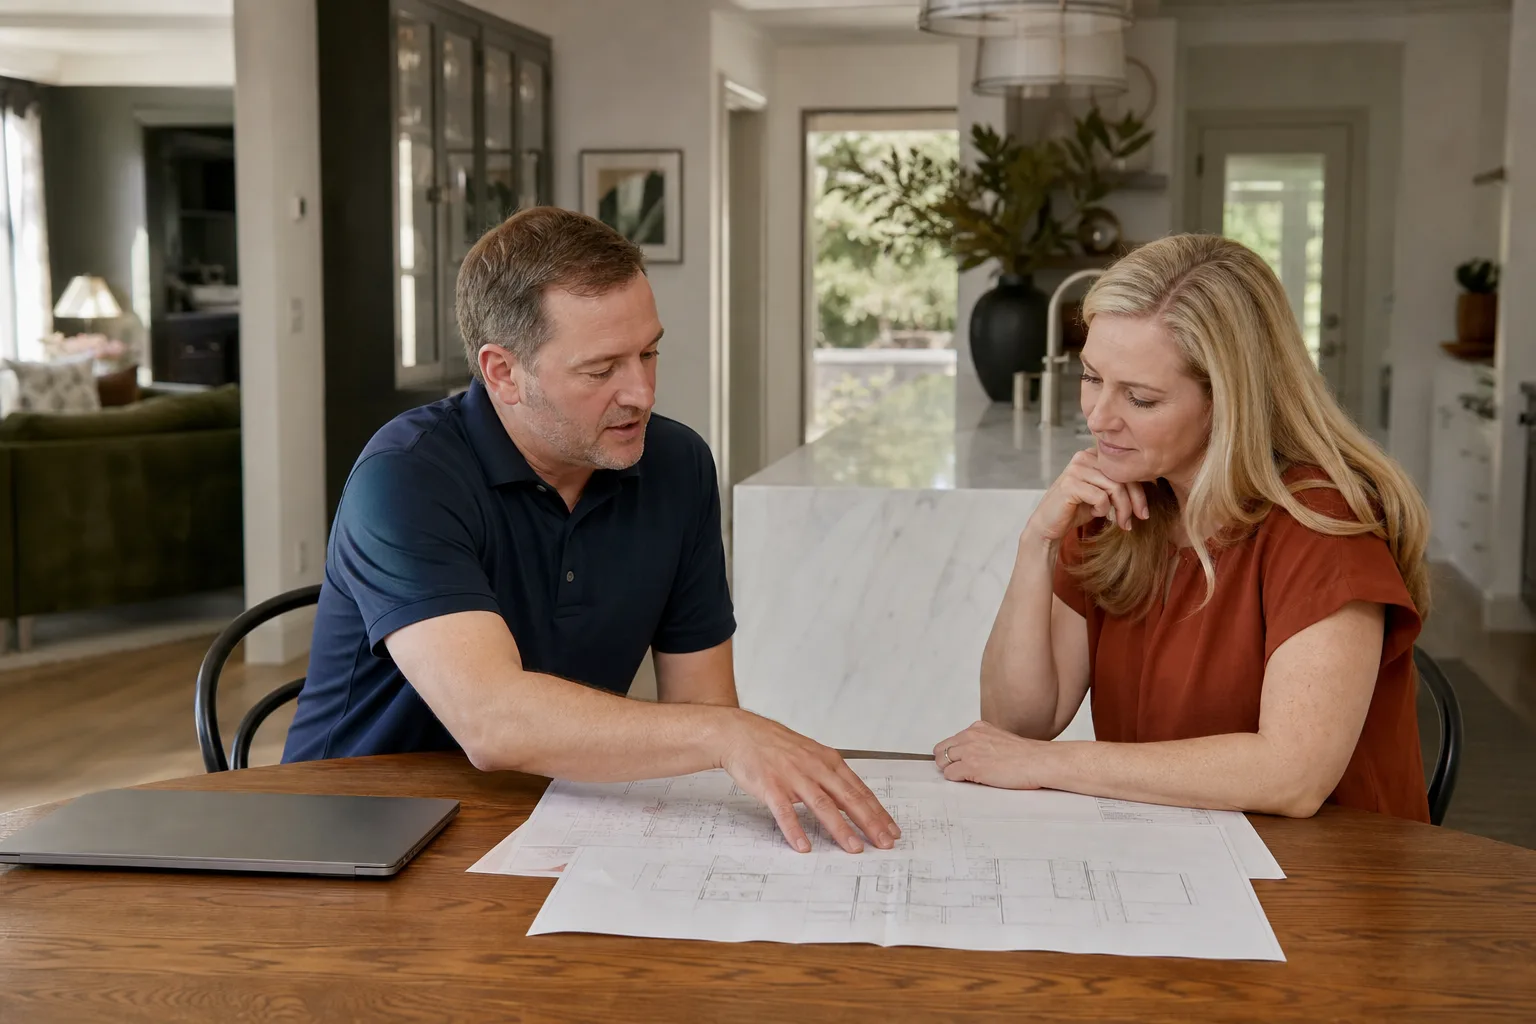
Here’s what families in Pasadena typically pay for Plant Prefab additions. These are full project costs, not rough numbers from a national estimator:
- Bump-out addition (80-120 sq ft): $28,000 – $52,000
- Single room addition (150-250 sq ft): $55,000 – $95,000
- Bathroom addition (40-80 sq ft, new plumbing): $38,000 – $70,000
- Sunroom addition (120-200 sq ft): $45,000 – $85,000
- Garage addition (200-400 sq ft): $65,000 – $130,000
- Second story addition (400-700 sq ft): $160,000 – $275,000
What moves the price: whether your existing Plant Prefab panel layout allows a simple tie-in or requires structural reinforcement, the current cost of Pasadena permit fees and school district fees, finish level (builder-grade vs. custom millwork), and whether you’re adding plumbing. Every Project gets a written quote before any work begins, and that quote is what you pay. Call (626) 657-5461 to schedule a free estimate.
Why Pasadena Homeowners Call Seedling ADU Pasadena for Plant Prefab Work
Plant Prefab construction isn’t like conventional framing, and we’ve learned the difference through real jobs in Pasadena, including a handful of additions in Bungalow Heaven where the older lots force you to plan sideways instead of up. Our crew works with Plant Prefab, Abodu, Cover, and Dvele systems, so when a homeowner isn’t sure whether to expand their existing Plant Prefab structure or go a different direction with their available space, we can speak to the actual trade-offs rather than selling whichever brand we happen to carry.
Every job gets the Cedarwell Care Promise: shoe covers and drop cloths inside your home, pet-safe products where there’s a choice, a photo of the clean-up before the crew leaves, and a live person answering our phones 24/7 during your build. Add the 365-Day Done Right Promise in writing, plus background-checked, uniformed techs on every visit, and you’ll know exactly who’s walking through your door and what they’ll leave behind when they go.
FAQs
Most Plant Prefab structural warranties cover the original panelized system as shipped and installed, not site-built modifications. That said, a properly engineered addition that does not compromise the original panels typically does not void the remaining factory coverage on the untouched portions of the home. We document every tie-in point with photos and structural calcs so you have a clear record if a warranty claim ever arises. Call (626) 657-5461 and we’ll walk through your specific warranty language before you commit to anything.
For structural panel modifications, we use engineered solutions that meet or exceed the original panel spec, typically supplied by local Pasadena structural fabricators, because Plant Prefab does not sell individual panel components directly to independent contractors. For finishes like stucco, windows, and roofing, we use the same or better product lines that match your existing exterior. We’ll show you the exact material specifications in your written quote before you approve anything.
Most single-room additions take 3 to 6 weeks from the day we start demolition to the final walkthrough, assuming permits are already in hand. Second story additions run 6 to 10 weeks. Pasadena’s permit review timeline adds another 2 to 6 weeks before we can start. We give you a week-by-week schedule in the written proposal so you know exactly when loud work happens and when quiet finishing trades are onsite.
Yes, in most cases. We section off the work area with temporary dust barriers, run air scrubbers during panel cutting, and keep a clean pathway to your living spaces. For second story additions, there’s usually a window of 2 to 3 weeks where roof work means we recommend keeping kids out of the rooms directly below. We plan that work around your family’s schedule where Pasadena’s noise ordinance allows.
We tell you that before you spend a dollar on design. During the site walk, Ben reviews your original Plant Prefab drawings and identifies load-bearing panels, chase locations, and foundation constraints. If the addition you want doesn’t work structurally, we’ll show you what does work within the same budget, or explain honestly if the project isn’t worth pursuing. You’ll never get a proposal for something that won’t pass Pasadena inspection.
If you own a Plant Prefab home in Pasadena and you’re ready to talk about an addition, call (626) 657-5461. You’ll get a live person, a written price, and a straight answer about what your structure can and can’t do.
Written by Ben Ortega, Owner, Seedling ADU Pasadena at Seedling ADU Pasadena, serving Pasadena and nearby areas.