Plant Prefab ADU Design & Permitting: The Pasadena Owner’s Guide
Plant Prefab ADU design and permitting in Pasadena typically runs $8,000 – $18,000 for full design through permit-ready drawings, with permit fees adding another $3,000 – $9,000 depending on your lot and the scope of site work. Most owners discover they need help at the moment the city asks for revisions on their submittal, or when they realize their Plant Prefab panel layout doesn’t match what Pasadena’s zoning actually allows on their specific parcel. We see this weekly: a homeowner gets excited about a specific Plant Prefab model, then the lot tells a different story. That’s exactly the problem we solve.
Key Takeaways
- Design and permitting for a Plant Prefab ADU in Pasadena is a front-loaded process, and getting the drawings right the first time is what keeps the project off the city’s revision pile.
- Plant Prefab panels arrive engineered, but the foundation, utility connections, and site work still require Pasadena-specific permitting and detailing.
- Seedling ADU Pasadena is an independent service provider; we work alongside Plant Prefab but are not affiliated with or owned by the company.
- Written pricing before any design work begins, so you know the full cost before a single line is drawn.
Which Plant Prefab Models This Applies To
We work with the full Plant Prefab lineup, from the compact ADU studio series through the larger two-bedroom ADU configurations. The design and permitting path differs meaningfully by model, because wall panel thickness, roof assembly, and mechanical chases are set by the factory. What we do on our end is make the site-specific marks: foundation plan, utility runs, grading, and the Pasadena-specific details like fire sprinkler requirements depending on your home’s existing system and distance to the property line.
One compatibility gotcha we see often in Pasadena: older lots, especially in neighborhoods like Bungalow Heaven or Madison Heights, often have existing garages set close to the rear property line. Plant Prefab’s standard foundation details assume a rear setback of at least 4 feet. On lots where that’s not the case, we need a site-specific foundation adjustment before the city will accept the permit package. That’s the kind of thing that either gets caught early by someone who knows the product, or costs an owner six weeks in plan check corrections.
On the OEM versus aftermarket question: the panels, roof system, and interior finishes should stay Plant Prefab-spec. We don’t substitute framing or cladding materials on a Plant Prefab order. Where we do make recommendations is site-side: foundation type, drainage, the electrical service upgrade path, and the utility trench routing. Those are decisions a good local designer makes based on your lot, not a catalog.
Signs Your Plant Prefab ADU Design & Permitting Is Going Wrong
- Your plan check comments come back in a stack. Pasadena’s plan check on ADUs is detailed, and if the initial submittal didn’t address things like tree protection zones or the existing sewer lateral location, you’ll get pages of corrections. We’ve taken over several projects where the first design pass came back with 20-plus comments, and most were the kind of thing a Pasadena-specific designer catches before submittal.
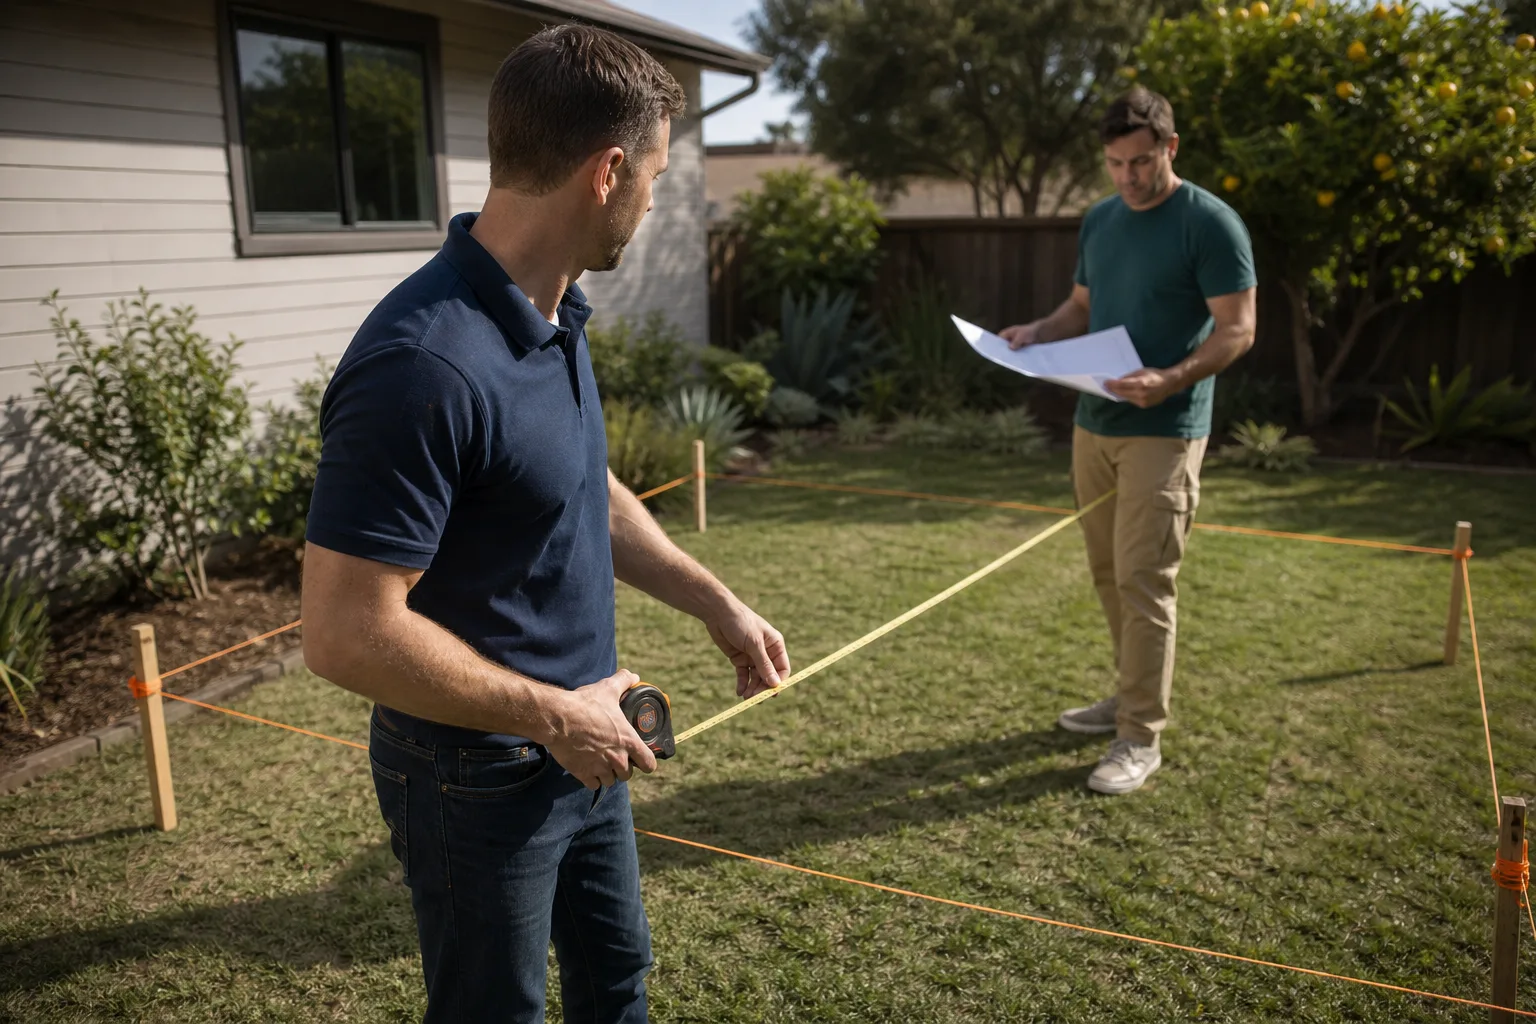
- Your Plant Prefab model doesn’t actually fit the buildable footprint. The factory can build what you order, but if the ADU footprint you picked is 18 feet wide and your buildable area between setbacks is 16 feet 4 inches, that’s a problem you want caught in week one, not week twelve.
- Utilities are being treated as an afterthought. Plant Prefab panels go up fast once the site is ready. But if the sewer line, water meter, and electrical panel haven’t been scoped and budgeted, the project stalls at the rough-in stage and you’re paying for an idle site. We map utilities in design, always.
- The permit set doesn’t include the site plan Pasadena actually expects. Pasadena wants specific details: finished floor elevation, retaining wall callouts if your yard slopes, and clear notation of what’s existing versus new. Generic drawings get bounced. Site-specific drawings get approved on the first or second pass.
- You’re being quoted without ever discussing your specific lot. A Plant Prefab ADU price that doesn’t account for your lot’s slope, soil, access, and utility distances isn’t a real price. It’s a conversation starter. We don’t hand out conversation starters. We hand out written numbers that hold.
Replacement Cost & What’s Included
In Pasadena, full Plant Prefab ADU design through permit-ready drawings generally lands between $8,000 and $18,000. The range is driven by how much site work your lot needs: slope and retaining considerations, the distance from your sewer lateral to the proposed ADU, tree protection requirements, and whether the city needs structural calcs for the foundation. Permit fees through the City of Pasadena typically add another $3,000 to $9,000 on top of design, depending on the project’s valuation and school district fees, which apply to all new ADUs.
| Scope | Typical Pasadena Range |
|---|---|
| Site assessment, feasibility, and zoning check | $500 – $1,200 |
| Design development through permit-ready drawings | $7,000 – $15,000 |
| Structural calculations and Title 24 energy compliance | $1,200 – $2,800 |
| City of Pasadena permit and school district fees | $3,000 – $9,000 |
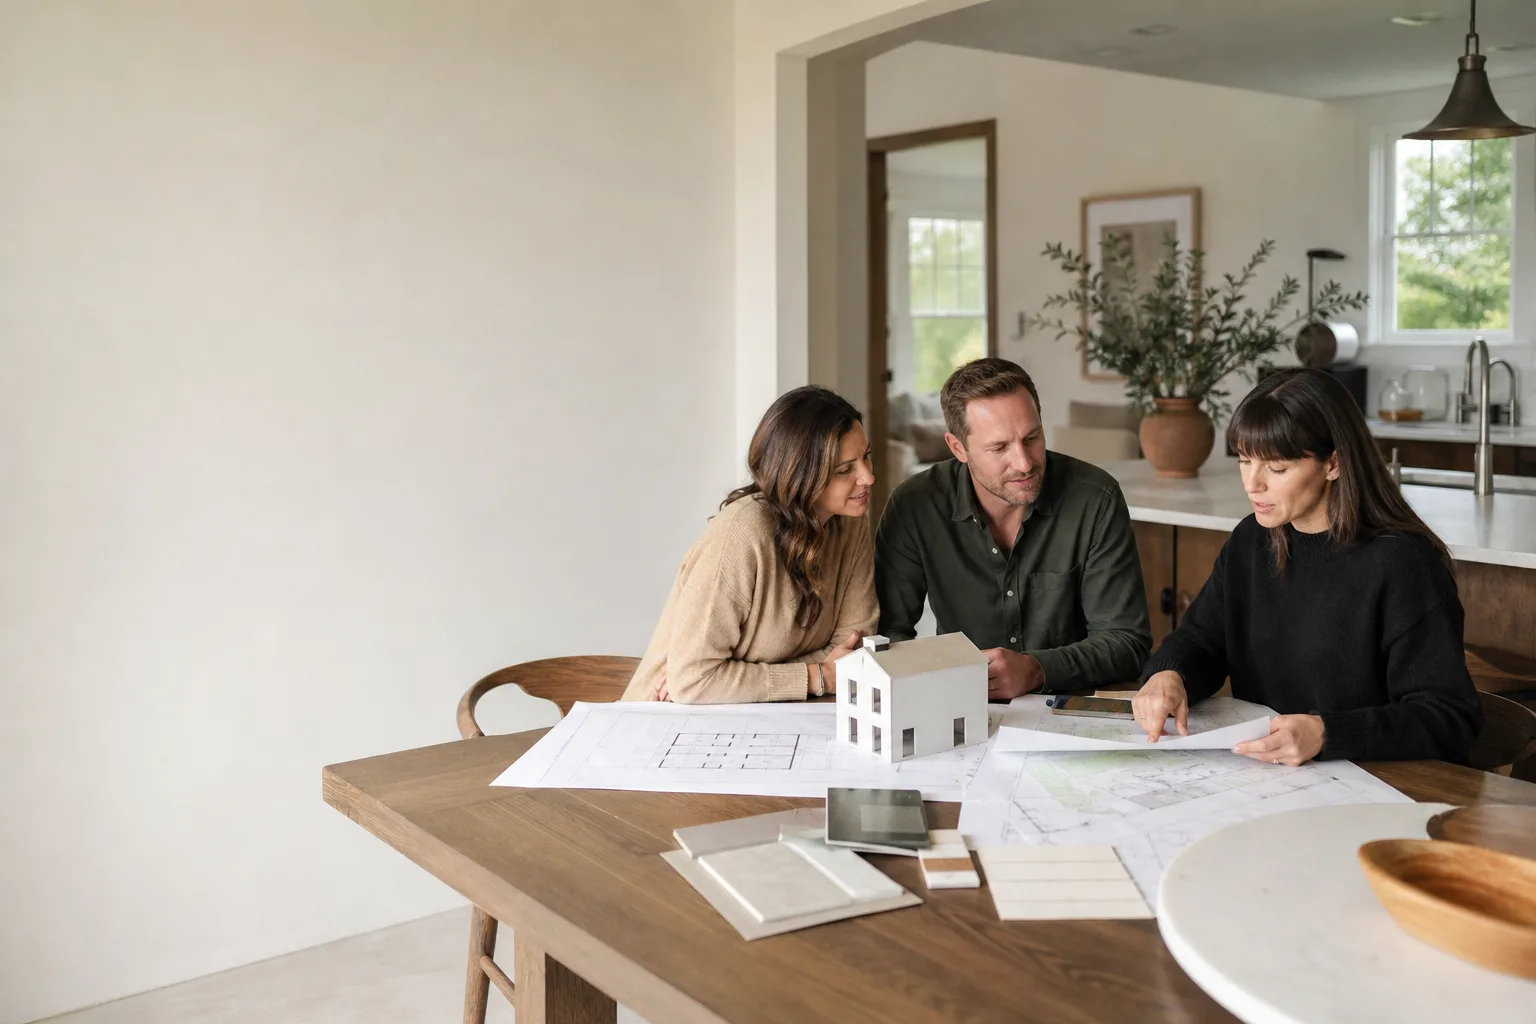
Every design package we deliver includes the full permit set, the site plan with finished floor elevations, coordination with the Plant Prefab factory drawings, and a written line-item cost breakdown before any design hours are billed. We don’t open change orders once the design is approved by the city. The number we hand you is the number you pay.
DIY or Call Us?
There’s a version of this you can absolutely do yourself. You can read Pasadena’s ADU ordinance, pull your parcel map from the county assessor, and rough out a footprint on graph paper to see what might fit. You can call the city’s planning counter and ask questions until you understand the setbacks. What’s harder to do on your own is produce the actual permit drawings the city will approve, because Pasadena has specific expectations and a local plan checker’s patience is finite. We’ve also taken on projects where a homeowner spent months in plan check only to have the whole thing returned for corrections on the third resubmittal. By then the savings are gone and the frustration is high. There is no dangerous physical work in the design and permitting phase, so there’s no safety warning here the way there would be on a spring or electrical job. The risk is time and money. Let’s look at what the space actually allows before we decide what to build. Call Ben Ortega at (626) 657-5461 and we’ll walk the lot with you before any money changes hands.
FAQs
Design to permit-ready drawings typically takes 6 to 10 weeks, and city review in Pasadena usually adds another 6 to 12 weeks depending on plan check workload and how complete the initial submittal is. A clean submittal that addresses Pasadena’s site-specific expectations will move through notably faster than one that generates a wall of corrections. Call (626) 657-5461 for a realistic timeline for your specific lot.
Yes, we regularly take over permit sets started by another designer or by the homeowner, and we’ll do a line-by-line review to catch what Pasadena’s plan check will flag before you’re in the revision cycle. If the drawings are close, we can finish them; if they need significant rework, we’ll tell you plainly and hand you a written price for the fix before we start.
We don’t warehouse Plant Prefab inventory; the panels are factory-built and shipped to your site per the order. What we do handle on the local side is everything the factory doesn’t: site prep, foundation, utilities, and the permit package that lets the city approve the build. We also coordinate directly with the Plant Prefab team so the design drawings and the factory drawings match.
Pasadena requires a full permit set for an ADU: site plan, floor plan, elevations, foundation and structural details, electrical and plumbing plans, Title 24 energy compliance, and depending on your lot, landscape and tree protection documentation. We prepare all of it, submit to the city, and handle plan check responses until the permit is issued and ready for construction.
If you’re weighing Plant Prefab against Abodu, Cover, or Dvele, we work with all of them and can walk you through the real differences in how each one handles the pre-permit phase. The right answer depends on your lot, not on which brand we prefer to sell. Call (626) 657-5461 for a free estimate and a walkthrough of your property with someone who knows the Pasadena process end to end.
Written by Ben Ortega, Owner, Seedling ADU Pasadena at Seedling ADU Pasadena, serving Pasadena and nearby areas.