ADU Design & Blueprints in Pasadena, CA
ADU design and blueprint services in Pasadena typically run between $6,500 and $18,000 for a full construction-ready permit set, depending on the ADU type, site conditions, and whether you choose a custom design or a prefab floor plan from a brand like ADU Design & Permitting in Pasadena partners we work with daily. The blueprints are what the Pasadena Building & Safety Division reviews, what contractors bid from, and what the crew builds against, so getting them right is the difference between a permit that sails through and one that sits in plan check for months.
Seedling ADU Pasadena handles the design and blueprint phase as the first step of a larger process. Ben Ortega and our team sit down with you at your home, measure the lot, talk through what you actually need the ADU for, and produce drawings that reflect Pasadena’s specific zoning rules, Hillside Overlay constraints when they apply, and the kind of detail the city’s plan checkers expect. You can reach us at (626) 657-5461 to schedule a site visit.
We write the scope, the price, and the timeline down before any design work begins. You’ll see exactly what the drawings cost and what they include. No hourly billing surprises, no “we’ll figure it out in plan check.”
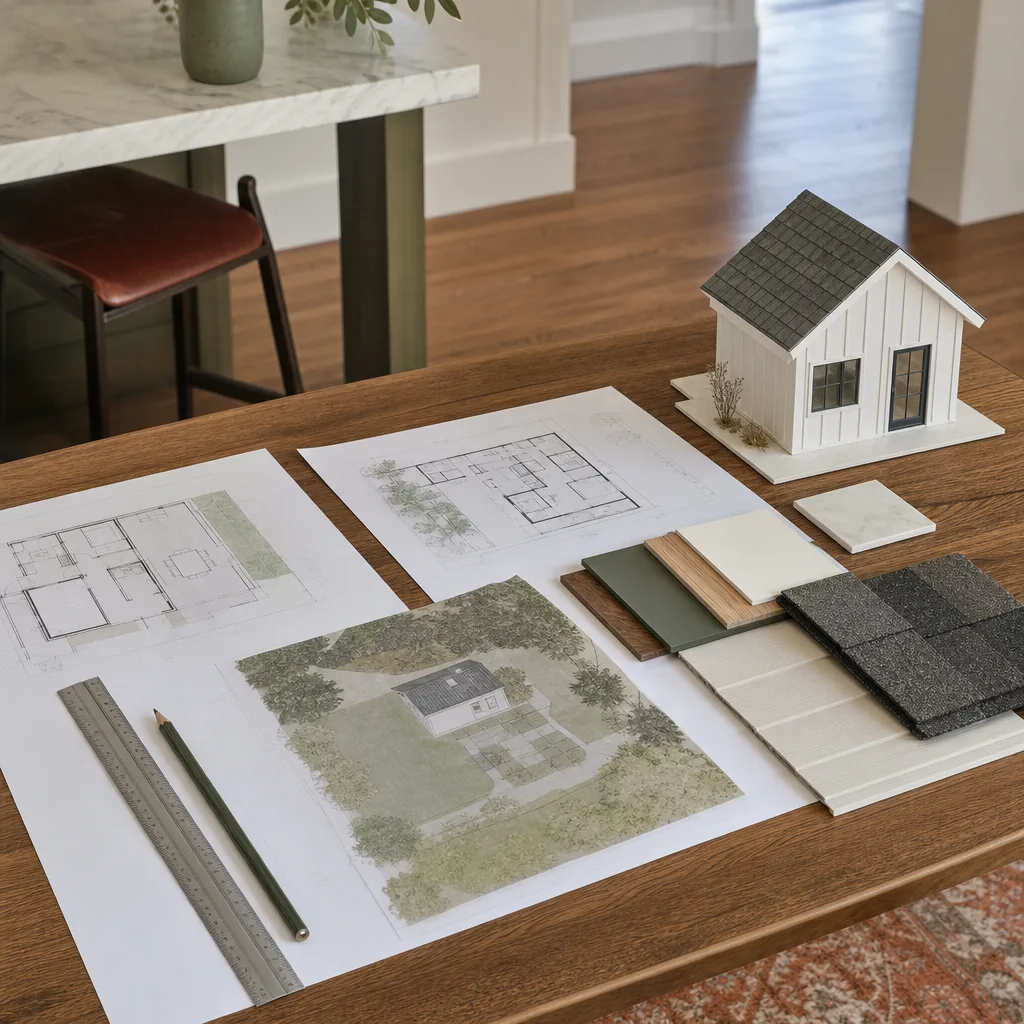
Knowledge Hub: Related Resources
While you’re here, it may help to see how design fits into the bigger Pasadena picture. We have pages that walk through the full design and permitting process, what Pasadena’s ADU regulations require, and how different ADU types compare when you’re still deciding between attached and detached.
When You Need ADU Design & Blueprints
Most Pasadena homeowners call us at a specific moment: they have a garage that’s not earning its footprint, an aging relative they want nearby without sacrificing privacy, or a rental-income goal that only works if the build actually pencils. Here’s when design and blueprints are the right next step:
- Your garage conversion needs structural drawings. Pasadena requires engineered drawings when you convert a garage to living space, especially for foundation checks, shear wall details, and header specifications. A hand sketch won’t pass plan check.
- You’re in a Hillside Overlay or Landmark District. Homes in areas like Annandale, San Rafael, or any Pasadena Landmark District face additional design review. Blueprints need to show setbacks, height limits, and materials in a way the city’s design commission will accept on first or second submittal.
- Your lot is narrow, sloped, or oddly shaped. Pasadena’s pre-1940s neighborhoods, from Bungalow Heaven to Madison Heights, have lots that don’t fit a standard ADU plan. You need a designer who measures, not one who drops a canned footprint onto your parcel.
- You want to compare prefab brands properly. Companies like Abodu and Cover produce excellent ADUs, but which one fits a 25-foot-wide Pasadena lot with a 6-foot rear setback? The blueprint phase is where that comparison becomes real. We work with Abodu, Cover, and Dvele product lines and can draw the comparison against your actual lot dimensions.
- You’ve gotten a price from a GC that doesn’t include drawings. Some contractors quote “construction only” and leave you to figure out plans. That bid isn’t real until you have a permit set behind it. We fix that gap.
- You want the ADU to feel like a home, not a box behind the house. The drawing phase is where window placement, ceiling height, entry orientation, and closet depth get decided. Small decisions on paper become daily comfort for whoever lives there.
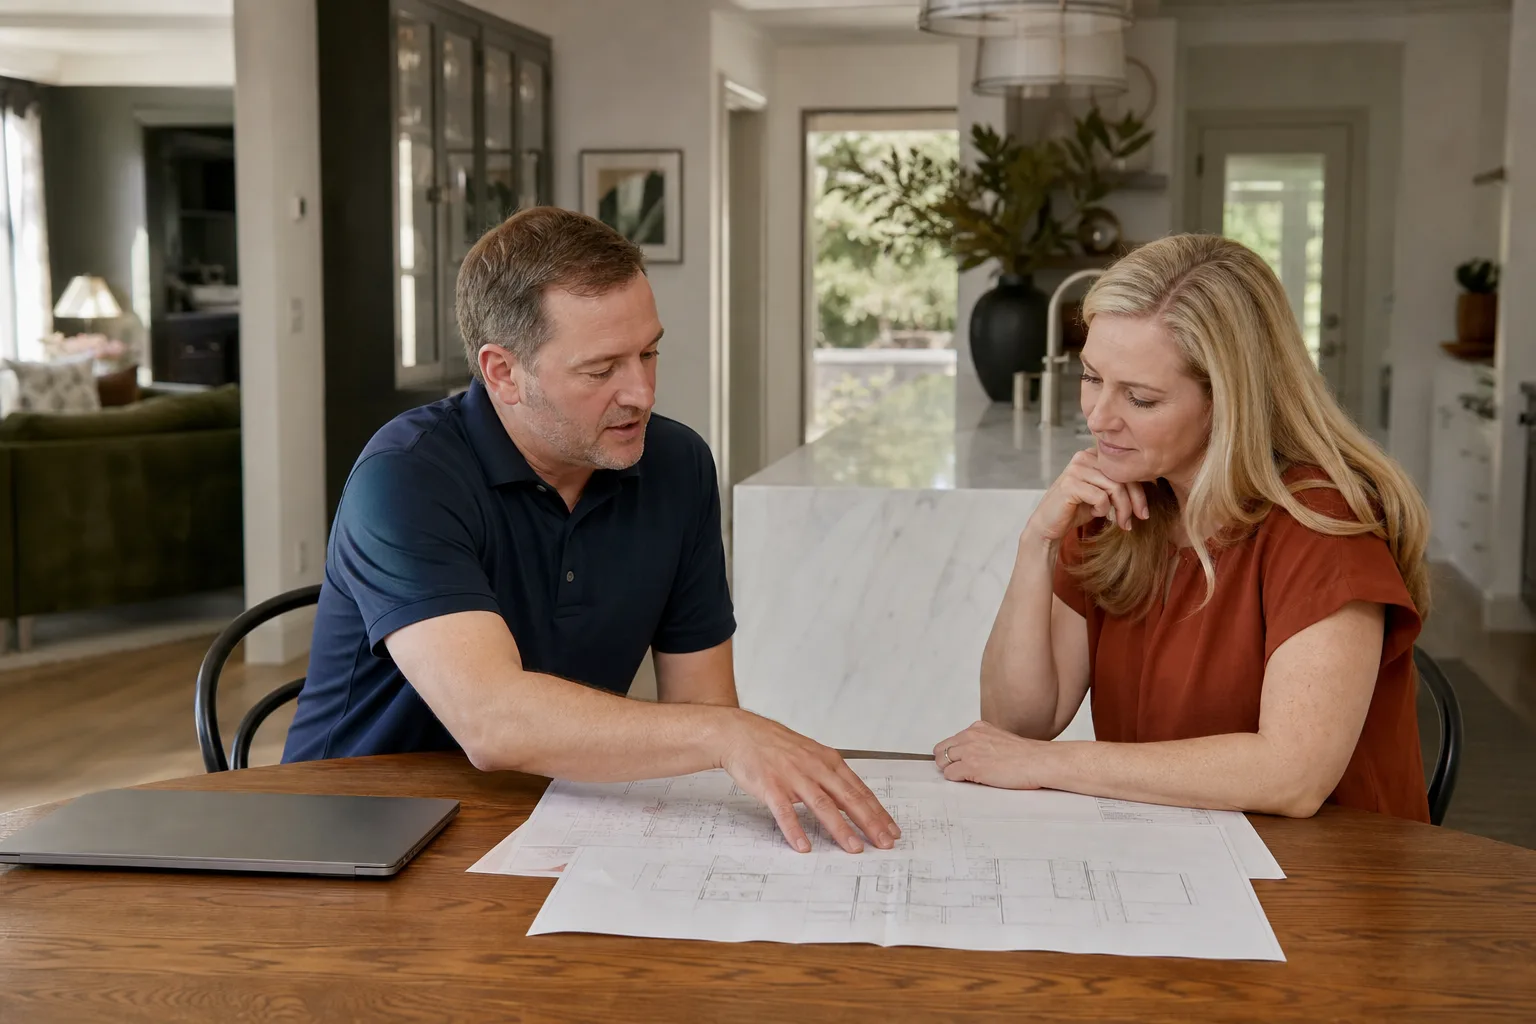
Our ADU Design & Blueprints Process
We keep the process to clear, numbered steps so you always know where things stand. Here’s exactly how it goes at Seedling ADU Pasadena:
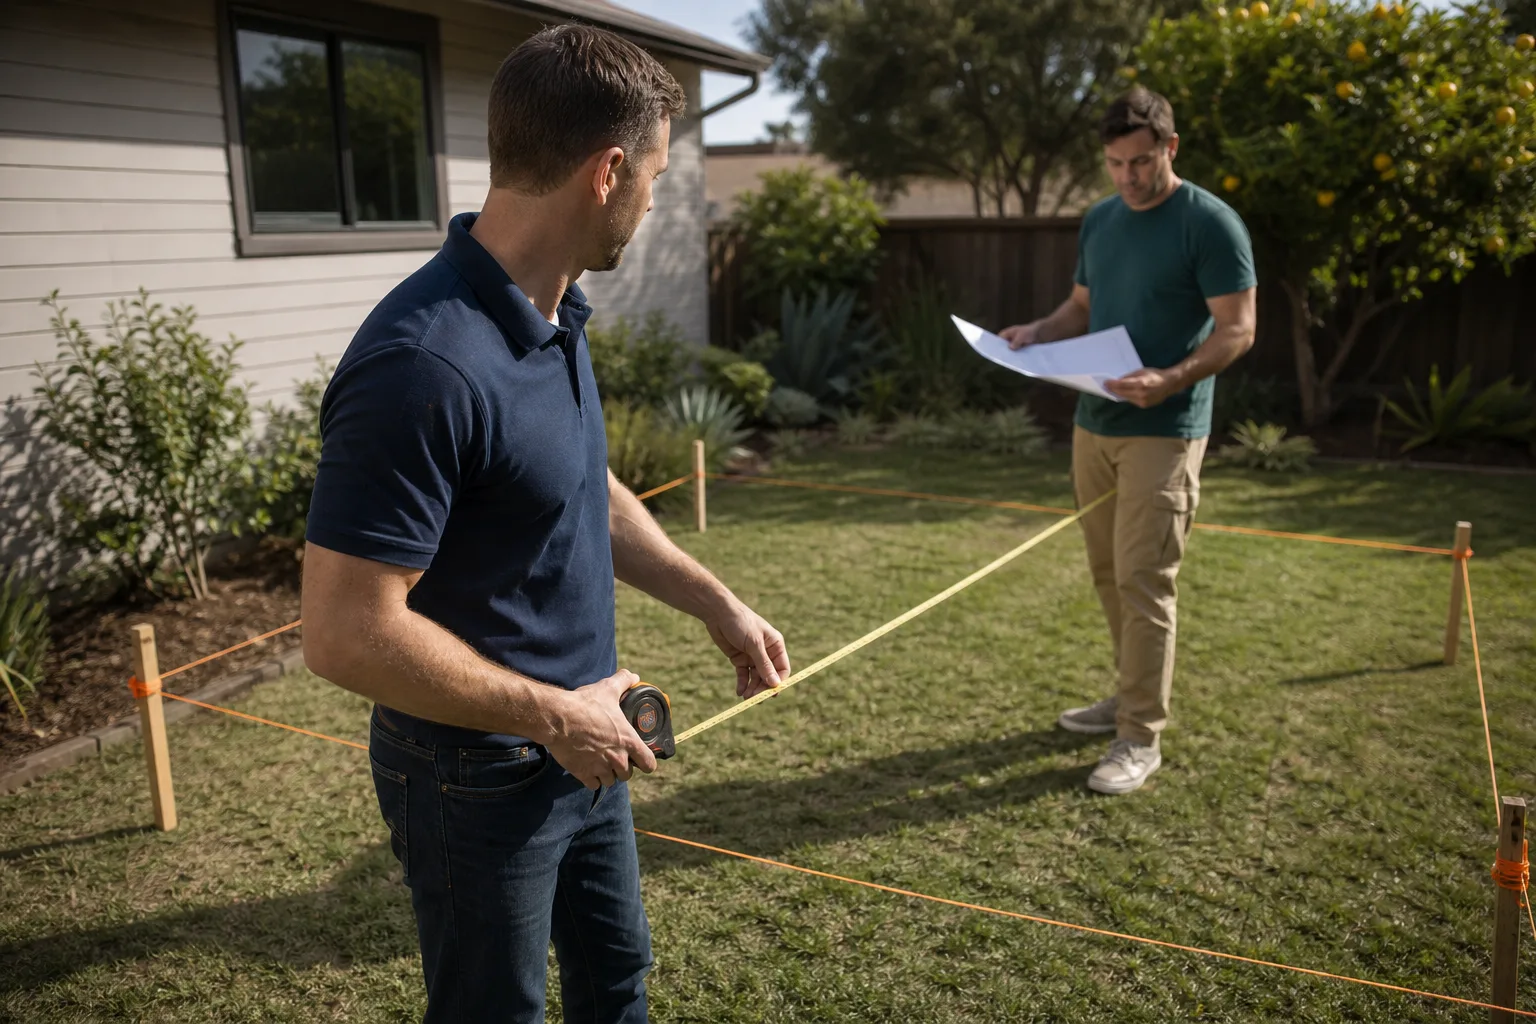
- Site visit and lot measurement. Ben or a member of our design team comes to your Pasadena home with a laser measure, a site survey if we need one, and a clipboard full of questions about how you’ll actually use the ADU. We measure the lot, not just the ADU footprint, because Pasadena’s setback and lot coverage rules care about the whole parcel.
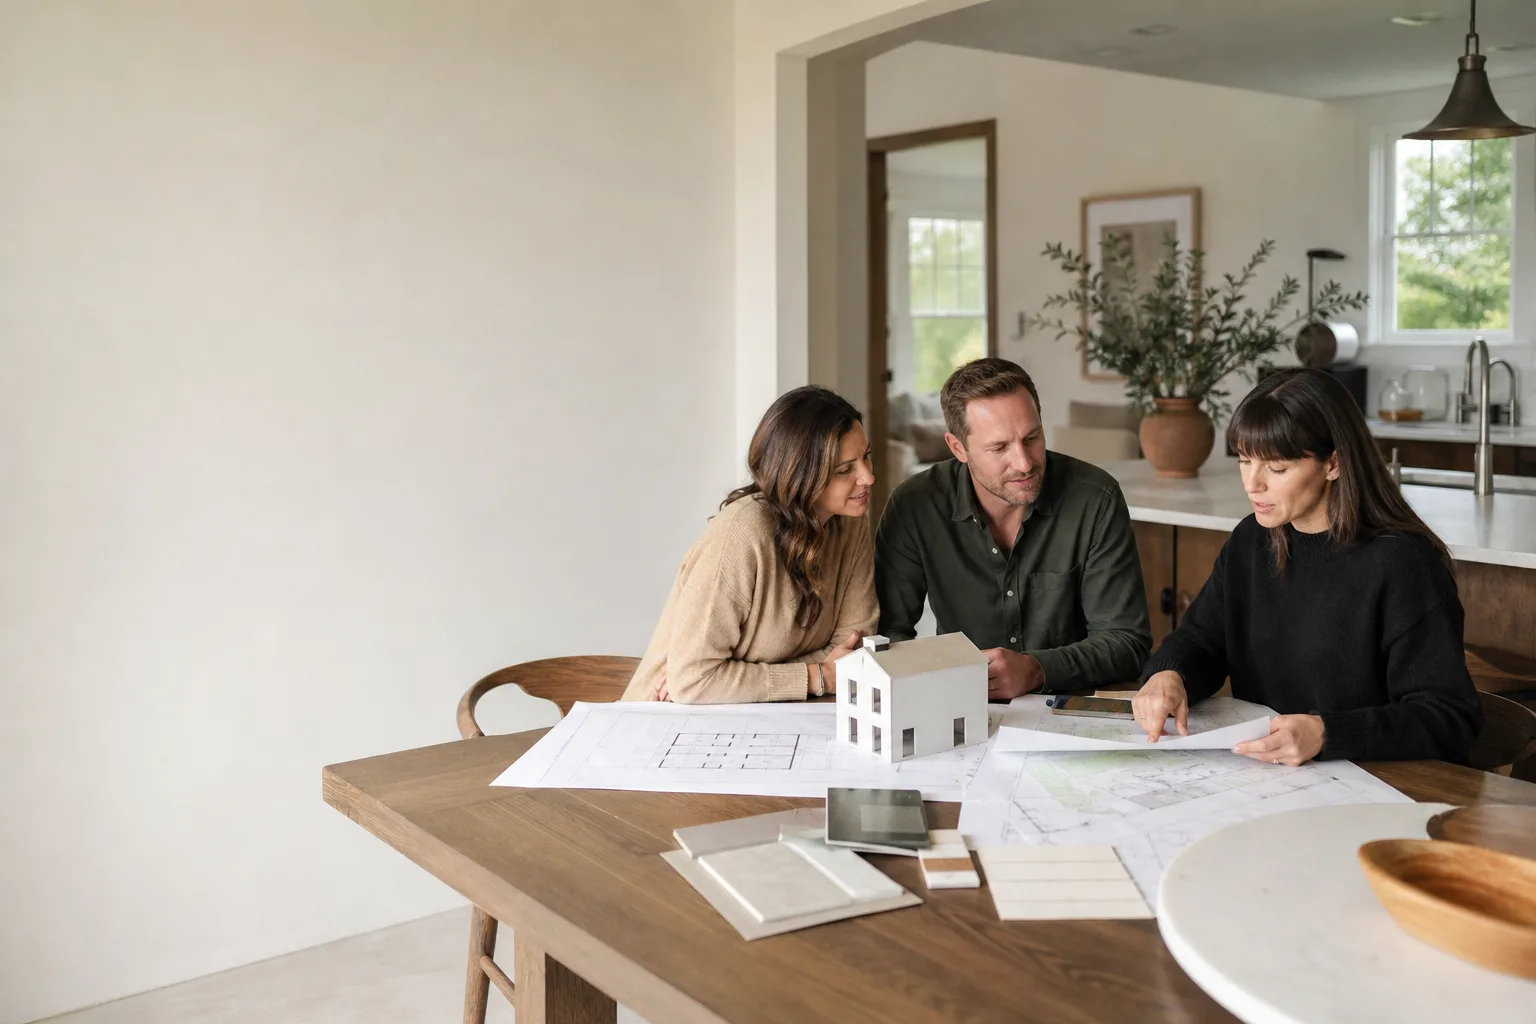
- Program meeting and budget anchor. We talk through room count, kitchen or kitchenette, ceiling height, storage, and who lives there. Then we write down a design price range before any drafting starts. You’ll have a written number. Not a verbal estimate. Written.
- Concept drawings and floor plan options. Most ADUs in Pasadena need 2 or 3 floor plan iterations before they feel right. We draw them, walk you through each, and note trade-offs: which plan leaves more yard, which plan gets better afternoon light, which plan fits the utility connection you already have.
- Full permit set and engineering. Once you pick a direction, we produce the complete construction documents: site plan, floor plan, elevations, sections, electrical, plumbing, structural, Title 24 energy compliance, and any hillside or landmark overlays Pasadena requires. We coordinate directly with the structural engineer so the drawings match the calcs.
- Plan check submission and shepherding. We submit to Pasadena Building & Safety and handle the comments. When the city comes back with notes, which happens on nearly every project, we revise and resubmit without you chasing anyone.
- Approved set and construction handoff. You get stamped, approved drawings in your hand. If Seedling builds the ADU, our construction team works from the exact same set. If you take the plans to another builder, you’ll have a clean, complete package they can bid accurately.
ADU Design & Blueprints Pricing in Pasadena
Pasadena design fees are higher than surrounding cities because the city’s zoning code, hillside regulations, and design review requirements add genuine hours to the work. Here’s what families pay for design and blueprints, based on the project type:
| Project Type | Typical Design & Blueprint Cost | What’s Included |
|---|---|---|
| Garage conversion (attached, under 500 sq ft) | $6,500 – $9,500 | Site plan, floor plan, structural, Title 24, plan check shepherding |
| Detached ADU (500 – 800 sq ft, standard lot) | $9,000 – $14,000 | Full permit set, engineering, 2 concept options, plan check |
| Detached ADU (800 – 1,200 sq ft, custom) | $14,000 – $18,000 | Custom design, full permit set, engineering, materials specs, plan check |
| Prefab ADU plans (Abodu, Cover, Dvele) | $4,500 – $8,500 | Site-specific foundation plan, utility tie-in drawings, Pasadena plan check |
| Hillside or Landmark District ADU | $12,000 – $22,000 | Additional survey, geotech coordination when required, design review support |
What drives the price up: steep lots in areas like San Rafael or Chapman Woods, Hillside Overlay requirements, tree protection when a protected oak is on the parcel, and any custom structural work like retaining walls or cantilevered decks. What keeps it down: simple rectangular footprints, a flat lot, an existing garage with solid foundation, and choosing a prefab plan instead of a fully custom design.
We don’t charge by the hour with an open meter. You get a written design fee before we start and that number doesn’t move unless you change the scope. If you want a firmer number for your specific lot, call (626) 657-5461 for a free on-site estimate. Ben walks the property, we talk through your goals, and you leave with a real price range on paper.
What’s Included in Every Pasadena Blueprint Set
When we say “blueprints,” we mean the full construction package Pasadena Building & Safety reviews and your builder needs. A complete set from us includes:
- Site plan showing the ADU footprint, setbacks from every property line, lot coverage calculation, and existing structures.
- Floor plan with dimensioned rooms, window and door schedules, and furniture placement so you can verify the space works.
- Elevations showing all four sides with exterior materials noted, which matters for Pasadena’s design review. James Hardie siding, for example, has specific reveal and fire-resistant requirements the city checks.
- Structural drawings with foundation, framing, shear wall, and roof details, stamped by a California-licensed engineer.
- Electrical and plumbing plans showing panel capacity, fixture locations, and water and sewer tie-in points.
- Title 24 energy compliance with lighting, insulation, and HVAC assumptions that actually pass the state’s requirements.
- Detailed cross-sections for any non-standard condition: raised foundations, sloped grade, or connection to an existing house.
Missing any one of these pages and plan check sends the whole set back. We’d rather spend another day drawing than have you lose three weeks in city review.
Pasadena-Specific Design Considerations We Handle
Pasadena is not like the rest of Los Angeles County. The city has its own zoning code, its own design review process, and particular scrutiny on front yard setbacks, historic character, and hillside stability. Here’s what our design work accounts for, street by street:
Hillside Overlay Districts
Homes in San Rafael, Annandale, and the upper Arroyo Seco neighborhoods fall under Pasadena’s Hillside Overlay, which restricts height, mandates slope analysis, and can require a geotech report before structural design starts. We’ve drawn ADUs on 30-percent slopes where the foundation design changes entirely based on soil expansion. The drawings have to show it; the city won’t accept a standard flat-lot detail on a hill.
Landmark and Historic Districts
Bungalow Heaven, Prospect Park, and parts of Madison Heights have design guidelines that govern rooflines, window proportions, siding materials, and even exterior paint color on new construction visible from the street. An ADU in the rear yard of a Landmark property still gets design review. The blueprint set needs to show material samples and elevations that respect the primary structure. James Hardie lap siding, for instance, often works because it reads like period-appropriate wood siding while meeting modern fire code.
Protected Trees
Pasadena protects mature oak, sycamore, and other significant trees. If a protected tree sits within the ADU footprint or the root zone, the city requires a tree protection plan and may restrict foundation type to avoid root damage. We check the city’s tree inventory early so the design accounts for it before you fall in love with a floor plan that would require cutting down a 60-year-old oak.
Utility Locations and ADU Hookups
Pasadena Water and Power (PWP) handles both water and electric. Depending on your existing panel and meter location, ADU electrical service may need a sub-panel or separate service drop. The site plan has to show PWP meter placement, which occasionally triggers its own review. Getting this drawn correctly on the first pass saves a second plan check cycle.
Prefab ADUs: Design & Blueprints Still Apply
Homeowners sometimes assume buying a prefab ADU from Abodu or Cover means skipping design and blueprints. Not in Pasadena. Here’s what actually happens:
The prefab company provides the unit’s architectural drawings, but the city still requires site-specific work: a foundation plan done for your exact soil and slope, utility tie-in drawings showing water, sewer, and electrical connections from the unit to your existing service, and a site plan showing the unit placed within Pasadena setbacks. That’s design work we handle every week. We’ve worked on lots in Pasadena where a prefab from Abodu was the right answer because the factory build kept construction time in the yard to weeks, not months, and we’ve also seen lots where a Cover unit’s panelized system didn’t fit the rear yard envelope and we adjusted the placement drawings to make it work.
Dvele offers a higher-end panelized product with a different structural system, which changes how the foundation and utility drawings look. If you’re comparing these brands, we’ll draw each option against your actual lot and show you the real footprint, the real cost difference, and the real timing. You pick the brand. We make the plans work.
Why Pasadena Homeowners Choose Seedling for Design Work
The design phase sets the tone for the entire project. A rushed drawing set causes expensive change orders later. A sloppy site plan gets punted back from plan check. A designer who never visits the site creates drawings that don’t match the actual grade. We approach every set with the same care the build itself will receive.
When our team visits your home for measurements, we follow the Cedarwell Care Promise to the letter: shoe covers before walking through the house, drop cloths where we set equipment down, and pet-safe products when we need to confirm existing conditions. Before we leave, we take a photo of the work area and send it to you so you can confirm nothing was disturbed. It’s a small thing, but it tells you how we’ll handle the construction phase.
You also get a live person when you call, any hour of the day or night. Design questions don’t always happen during business hours. If you call (626) 657-5461 at 9pm with a question about a wall we drew, you’ll talk to a person, not a voicemail.
Our design work carries Seedling’s 365-Day Done Right Promise, in writing. If something in the design doesn’t work when construction happens, we make it right. That promise covers every ADU, garage conversion, and home addition we design and build. The drawings are not “as-is” deliverables you’re stuck with. They’re backed.
FAQs – ADU Design & Blueprints
How much do ADU design and blueprints cost in Pasadena?
ADU design and blueprints in Pasadena typically cost $6,500 to $18,000 for a complete permit set, with garage conversions at the lower end and custom detached ADUs on hillside or Landmark District properties at the higher end. Prefab ADU site plans from brands like Abodu or Cover run $4,500 to $8,500. The main cost drivers are lot slope, tree protection, hillside or landmark overlay, and whether you choose a custom design or an existing floor plan. Call (626) 657-5461 for a written price on your specific lot.
Can you design an ADU that passes Pasadena plan check the first time?
Yes, and we do it regularly by submitting complete sets that include site plans, Title 24, structural engineering, and any hillside or landmark details the city needs. Pasadena plan check still issues comments on most projects, and we handle every revision on your behalf. The complete-set approach means comments tend to be small, not structural.
Do I need blueprints if I’m buying a prefab ADU from Abodu or Cover?
Yes. Pasadena requires site-specific foundation plans, utility tie-in drawings, and a site plan showing the prefab unit placed within setbacks, even when the factory provides the unit’s own architectural drawings. We produce that site-specific set and coordinate with the prefab brand’s engineers so the two drawing packages work together.
How long does ADU design and blueprint work take in Pasadena?
In Pasadena, a typical ADU design and blueprint set takes 4 to 8 weeks from the first site visit to an approved, stamped permit set, depending on whether the property is in a Hillside Overlay or Landmark District. Prefab ADU site plans go faster because the unit itself is already engineered. The city’s plan check timeline varies, and we keep the drawings moving through it by responding to comments promptly.
Is it cheaper to design the ADU myself or use a drafter?
A drafter may charge less upfront, but Pasadena plan check rejects incomplete sets, and every rejection cycle costs you weeks. An engineer stands behind our structural drawings and the set is built specifically for Pasadena’s review process. Paying for the complete set once is almost always cheaper than patching a partial set through multiple resubmittals.
Can you design an ADU for a garage conversion on my existing foundation?
Yes, and we often reuse an existing Pasadena garage foundation when it’s in sound condition, which saves on concrete and excavation. The drawings include a foundation inspection and structural evaluation to confirm the slab or perimeter footing can carry the new living load. If it can’t, we design the retrofit and show it in the set before construction starts.
Start Your ADU Design in Pasadena
If you’re ready to see what’s possible on your lot, call (626) 657-5461 for a free, no-pressure site visit. Ben Ortega will walk the property with you, measure what matters, talk through your goals, and leave you with a written design price range you can actually plan around. You’ll know exactly what the blueprints cost, how long they’ll take, and what happens next. No surprises, no pressure, no rush. Just a clear path from a bare lot or unused garage to a new home in your backyard.
Written by Ben Ortega, Owner at Seedling ADU Pasadena, serving Pasadena.