Plant Prefab Garage Conversion Contractor in Pasadena: What to Know First
As an independent Plant Prefab service provider, Seedling ADU Pasadena handles garage conversions for Plant Prefab owners who need a contractor that understands how these structures are actually put together. Most garage conversions in Pasadena take four to eight weeks from first walkthrough to final inspection, and you’ll have a written price before any work starts. If you own a Plant Prefab structure and you’re planning a garage conversion, call (626) 657-5461 and we’ll walk the space with you.
This page is for Plant Prefab owners in Pasadena who are researching what a garage conversion actually costs, how the work gets done, and what to watch for when a prefab structure meets a garage footprint. We’ll cover the failure modes we see most, the process we follow, and the honest price ranges for this market.
Key Takeaways:
- Garage conversions for Plant Prefab structures in Pasadena typically run $180 to $340 per square foot depending on the existing garage condition and scope of finishes.
- Every job gets a written price before we pick up a tool, and every completed conversion is covered by our 365-Day Done Right Promise.
- We’re an independent contractor, not a Plant Prefab dealer or authorized service center. That means we answer to you, not to a manufacturer.
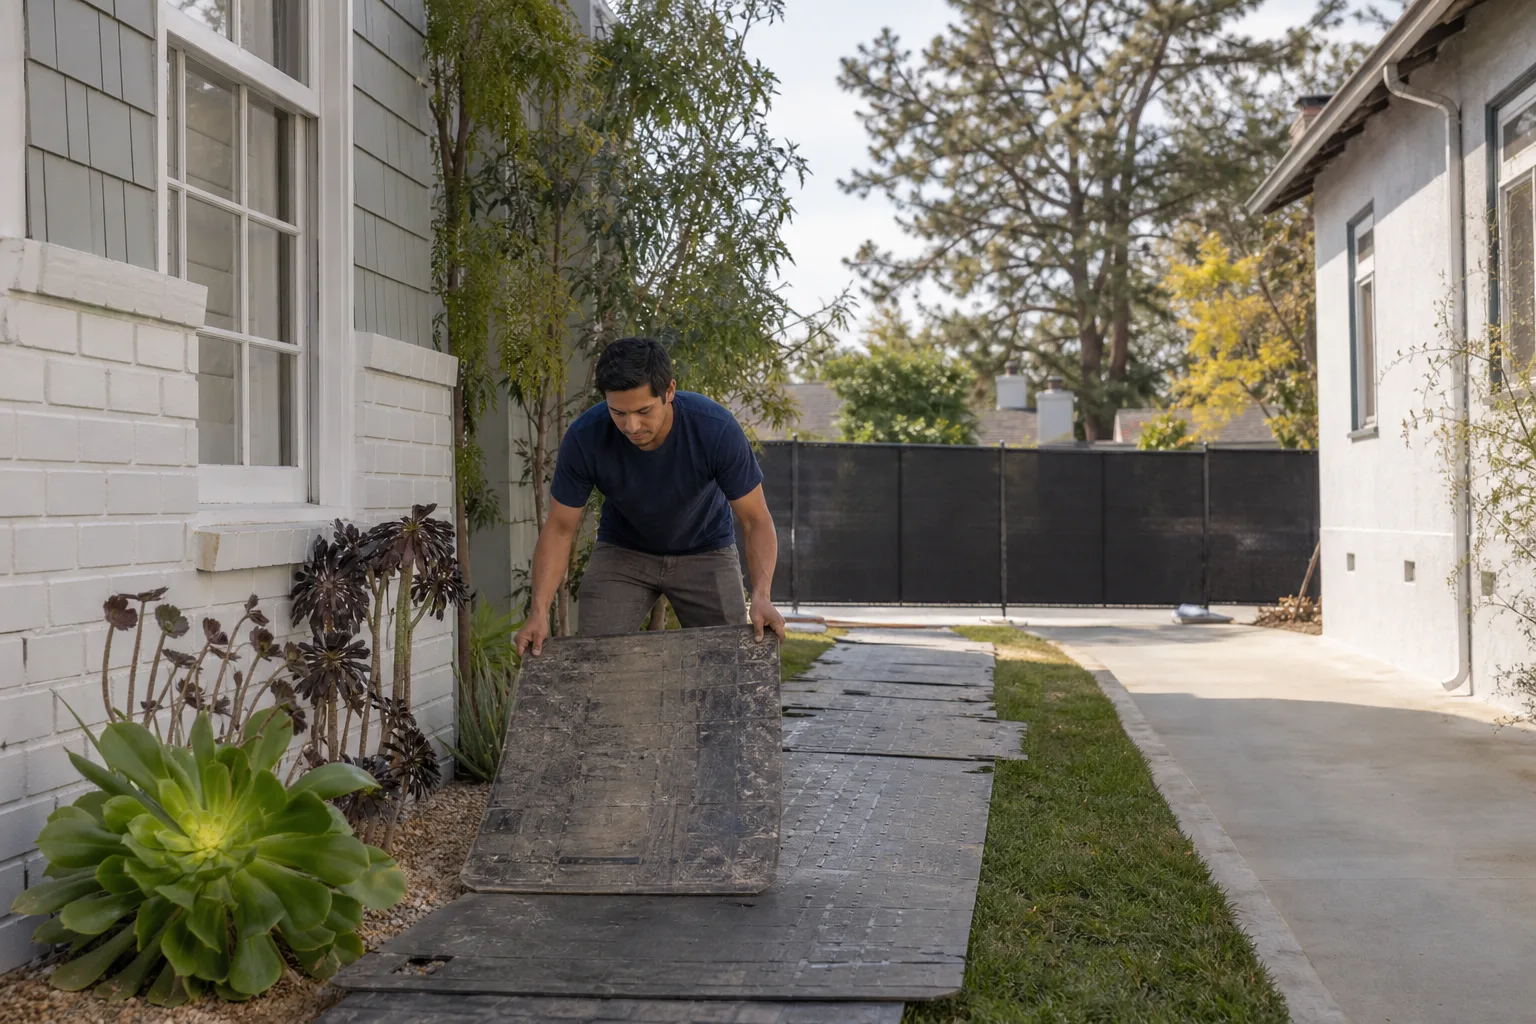
- The Cedarwell Care Promise applies on every visit: shoe covers, drop cloths, pet-safe products where there’s a choice, and a photo of the clean-up before the crew leaves.
How Plant Prefab Products Fail – and How We Fix Them
Plant Prefab builds using a panelized system, and the company has shipped several lines over the years that show up in Pasadena backyards and garages. The most common in this area are the LivingHome series, which uses a steel and wood hybrid frame, and smaller accessory units based on the same panel system. Here’s what we actually see when these structures need conversion work:
- Panel seam separation at the garage interface. When a Plant Prefab module butts against an existing garage stem wall, the seam where the panelized wall meets the concrete can open up over time. Pasadena’s clay soil expands and contracts through wet winters and dry summers, and that movement shows up at the connection point. We inspect the seam, determine whether it’s structural or cosmetic, and flash and seal it properly before any finish work begins.
- LivingHome series subfloor deflection under point loads. The LivingHome YB and later LivingHome 2 lines use a lighter floor cassette than traditional stick framing. When homeowners plan a garage conversion that adds a kitchen or laundry stack, the existing subfloor can deflect more than the floor finish tolerates. We check the joist spacing and add blocking or a supplemental beam where the load demands it, before cabinets go in.
- HVAC ducting that was sized for the original configuration. Plant Prefab panels come with chases and knockouts for mechanicals, but when the structure shifts from its original use to a garage apartment layout, the existing duct runs are often undersized for the new room count. We map the existing runs, calculate the new load, and either rebalance or add a dedicated mini-split zone.
- Window and door flashing at the panel joints. This is one we see on nearly every Plant Prefab garage conversion in Pasadena. The panel joints around factory-installed windows can develop small gaps after a few years of thermal cycling. It’s usually not a leak today, but it will be. We remove the interior trim, inspect the flashing from the rough opening side, and re-flash where the original installation left a gap.
- Electrical panel capacity on older Plant Prefab units. Some of the earlier Plant Prefab accessory structures shipped with a 100-amp panel. A garage conversion that adds a kitchen, a bathroom, and laundry can push right up against that limit. We do a load calculation before we touch anything, and if the math says you need a 200-amp panel, we tell you in the written price, not after we open the wall.
Our Plant Prefab Garage Conversion Contractor Process
Here’s the order of operations we follow on a Plant Prefab conversion in Pasadena, from the first phone call to the day we hand you the keys:
- 1
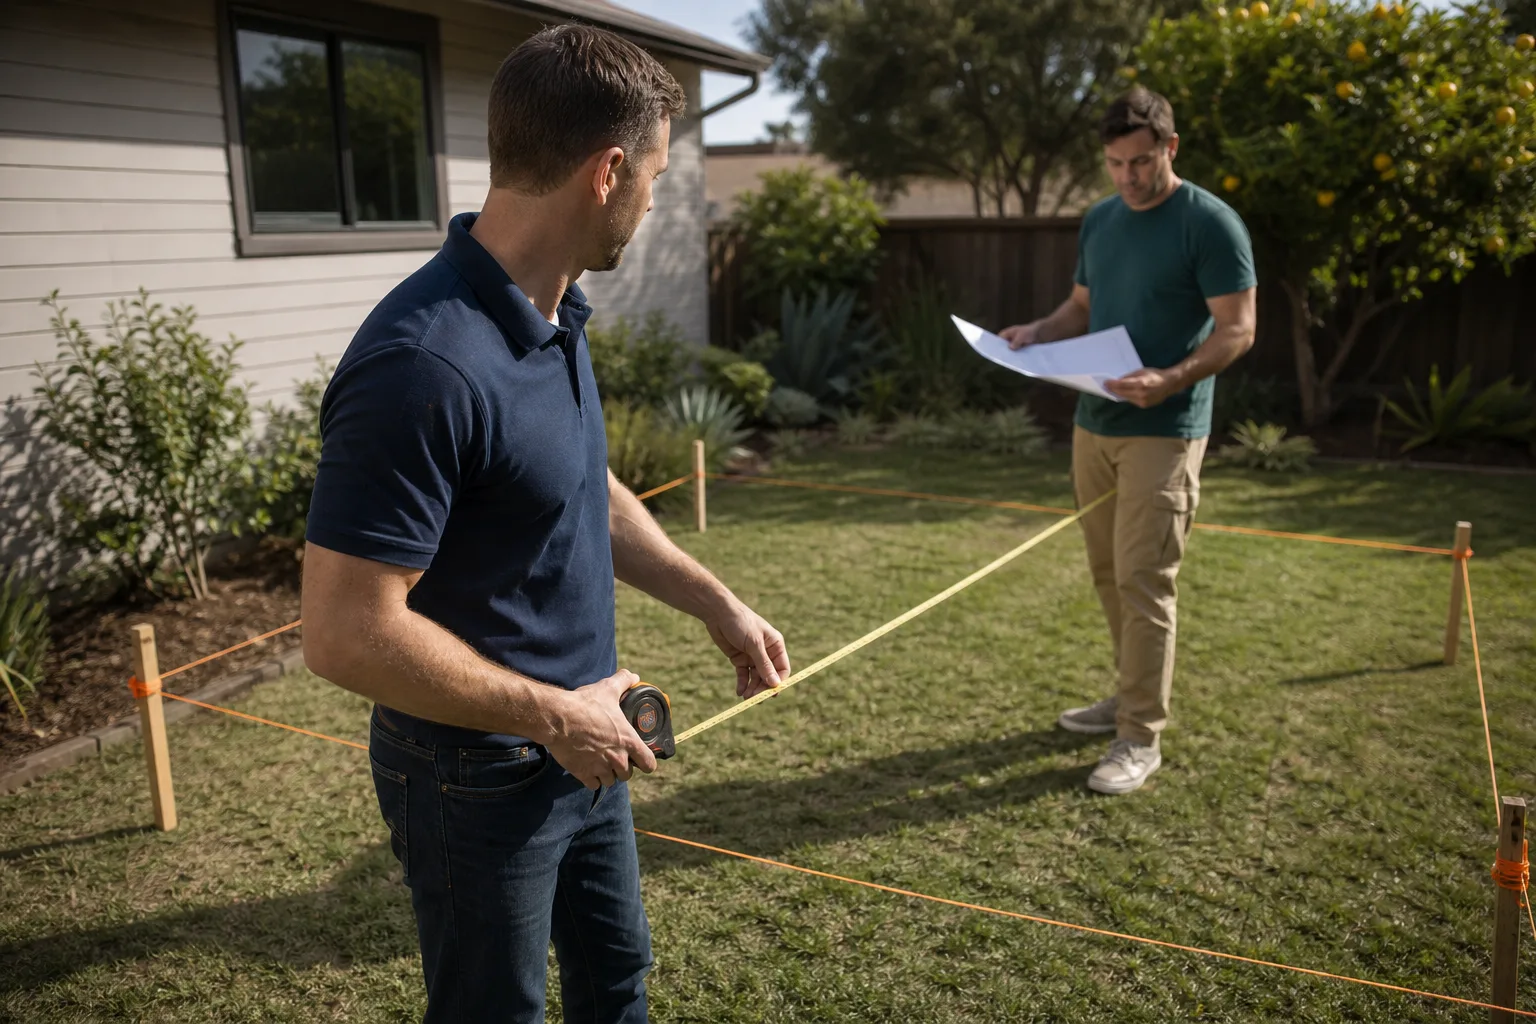
Walkthrough and measurements. Ben Ortega or one of our leads comes out and spends real time in the structure. We measure the garage footprint, check the existing panel conditions, and talk through what you actually want the space to do for your family.
- 2
Written price. Before any work starts, you get a line-item price covering the conversion: framing adjustments, electrical, plumbing rough-in, insulation, drywall, finishes, and the Plant Prefab-specific fixes we identified. No change orders appear later because we price what we saw.
- 3
Permit drawings and submittal. Pasadena’s planning department has specific requirements for garage conversions, including parking replacement when applicable. We prepare the drawings, pull the permits, and handle the inspections.
- 4
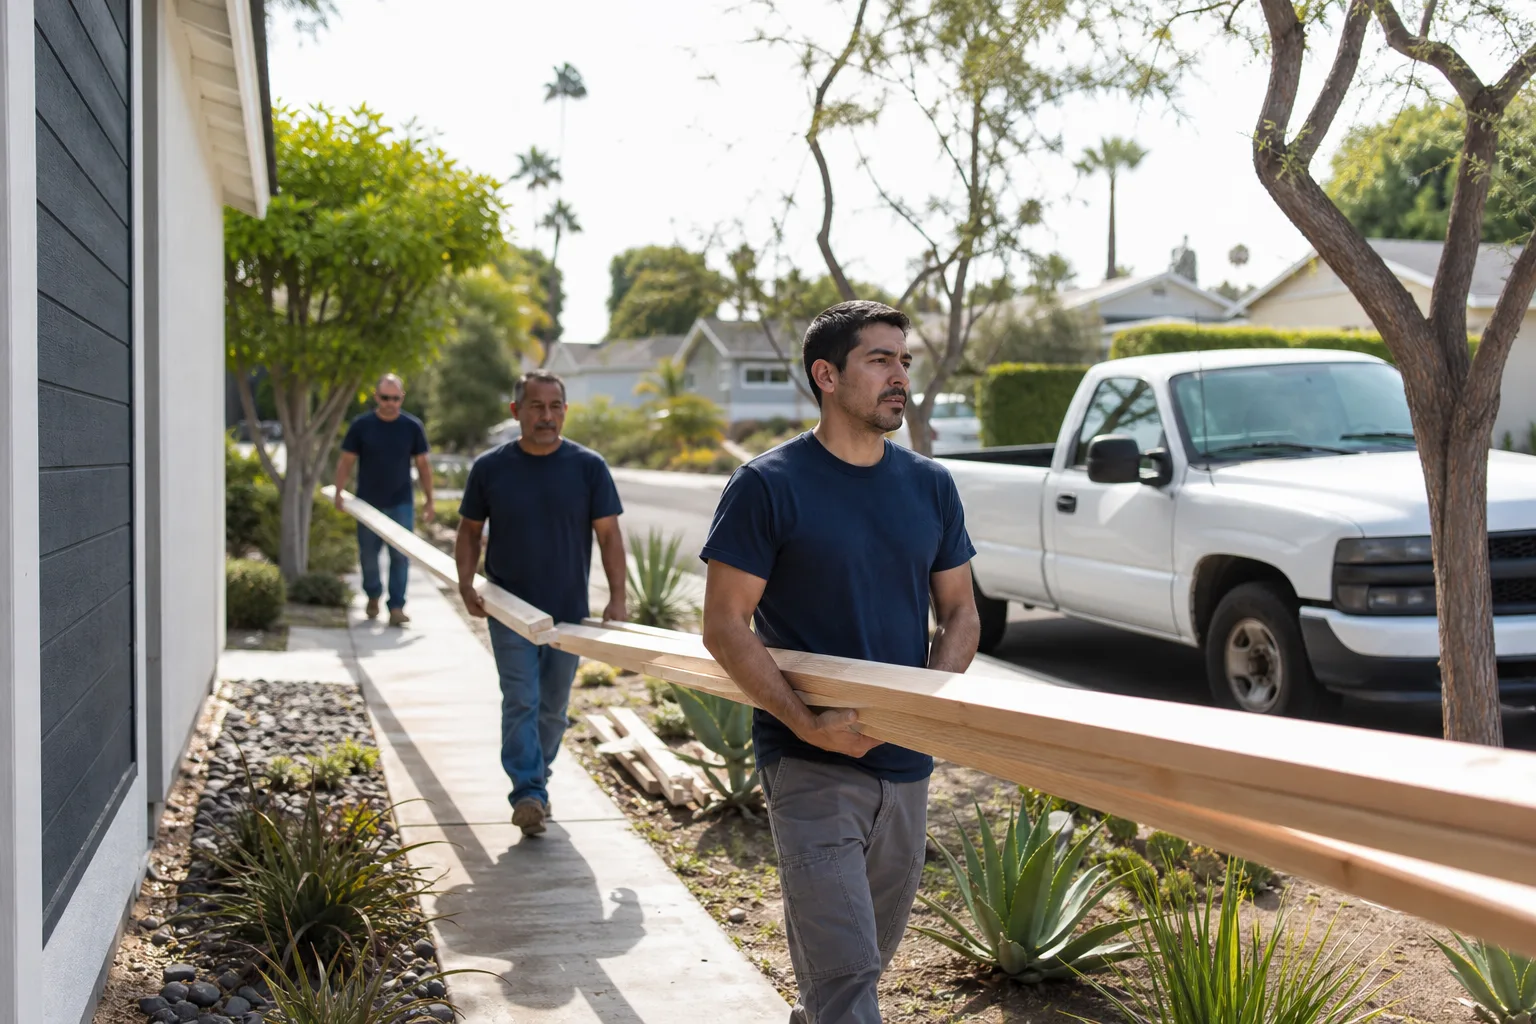
Structural and systems work. This is where we address the panel seams, subfloor reinforcement, HVAC adjustments, and panel capacity. The crew wears shoe covers and lays drop cloths, and we use the quietest tools practical when the work runs near bedrooms.
- 5
Finishes and trim. Drywall, paint, flooring, fixtures. We keep the jobsite clean every day, and before the crew leaves each afternoon, they photograph the clean-up. You get that photo.
- 6
Final inspection and walkthrough. We walk the finished space with you, cover the warranty, and confirm the 365-Day Done Right Promise in writing. If anything isn’t right, we come back and make it right.
What Plant Prefab Garage Conversion Contractor Costs in Pasadena
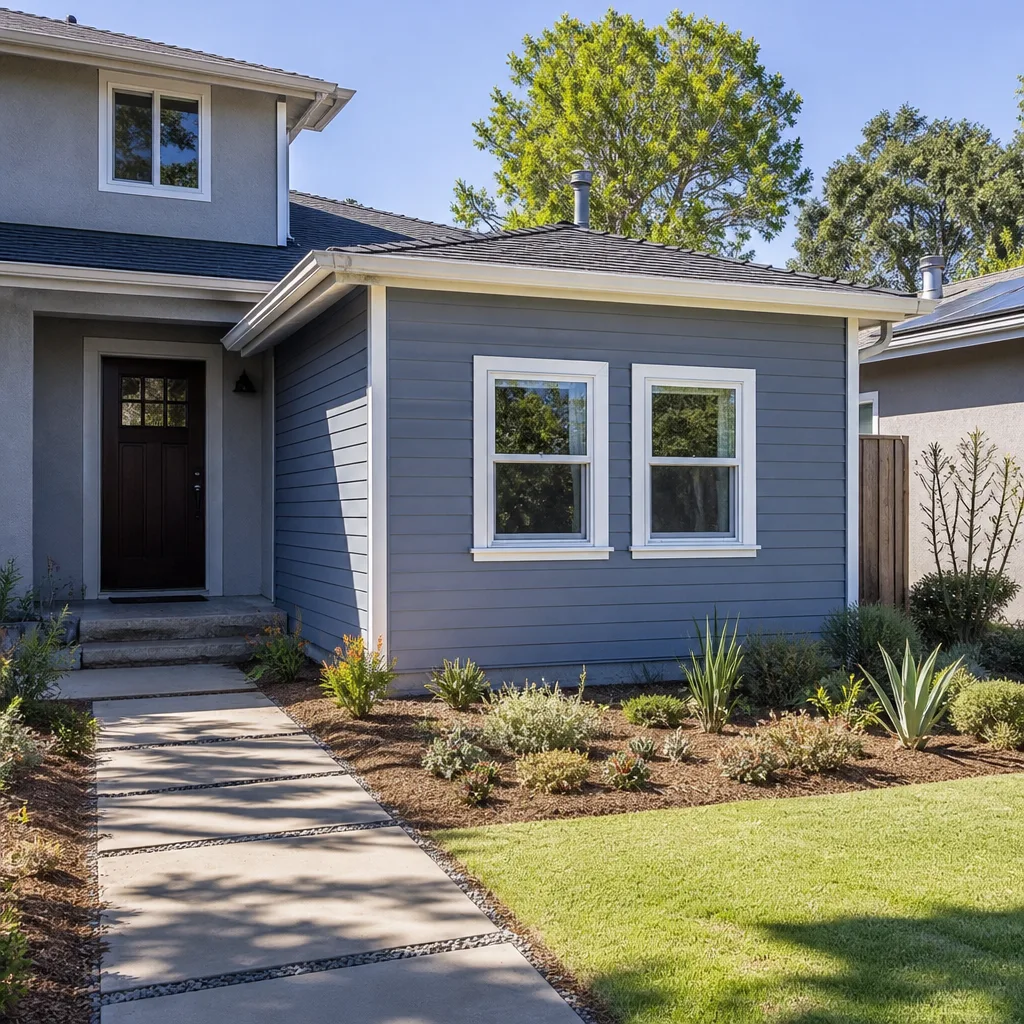
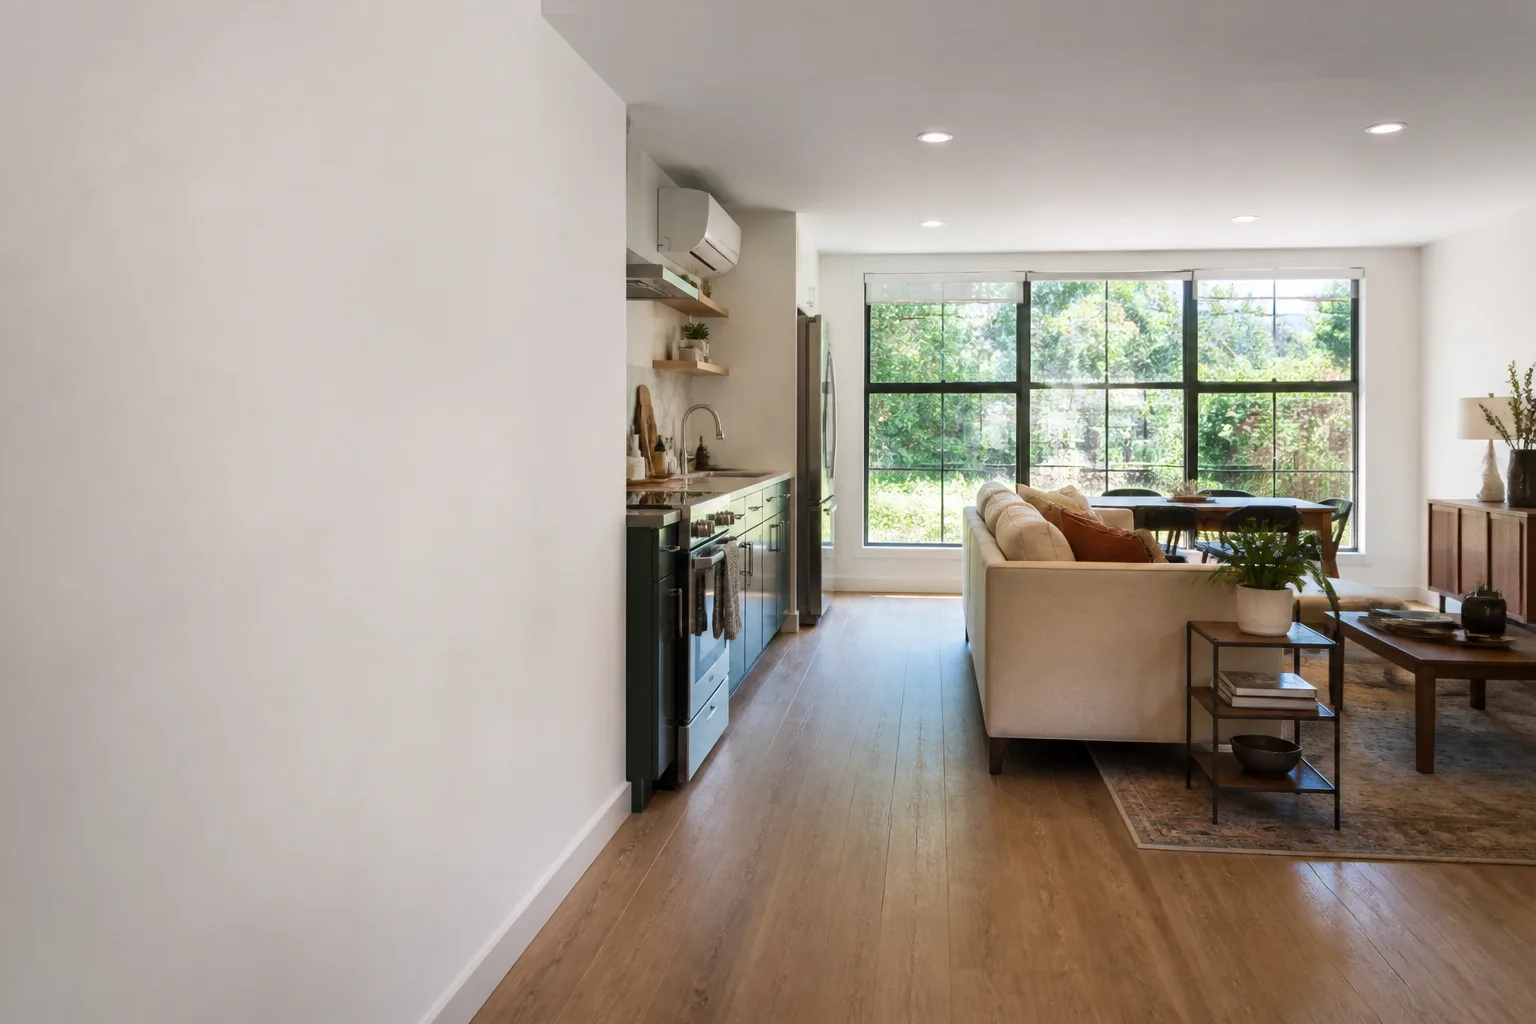
The honest price range for a Plant Prefab garage conversion in Pasadena is $180 to $340 per square foot. A basic conversion of a two-car garage into a studio living space runs $60,000 to $95,000. Adding a kitchenette and full bath pushes you to $95,000 to $140,000. A full garage ADU with separate entrance, full kitchen, and dedicated systems lands between $140,000 and $190,000.
What moves the price: the condition of the existing garage slab and stem walls, whether the Plant Prefab structure needs panel seam or flashing correction, how far the mechanicals have to run to tie into the main house, and the finish level you choose. Pasadena’s permit fees and school district fees also factor in, and they’re baked into the written price we give you before work begins. Call (626) 657-5461 for a free estimate and we’ll walk through the actual numbers for your specific structure.
Why Pasadena Homeowners Call Seedling ADU Pasadena for Plant Prefab Work
Most ADU contractors sell square footage. We sell certainty. Every Plant Prefab garage conversion we take on starts with a written price before we touch a tool, and every job ends with the 365-Day Done Right Promise in writing: if it’s not done right, we make it right.
Our crews are background-checked and uniformed. You’ll know exactly who’s walking through your door, and they’ll treat your home the way we’d want ours treated: shoe covers on, drop cloths down, pet-safe products where there’s a choice, and a photo of the clean-up before they leave. When you call during an active build, a live person answers, day or night. We also work across the major prefab brands, including Abodu, Cover, and Dvele, so if a Plant Prefab conversion isn’t the right fit for your lot, we’ll tell you what is. As Ben likes to say before the drawings start: “Let’s look at what the space actually allows before we decide what to build.”
FAQs
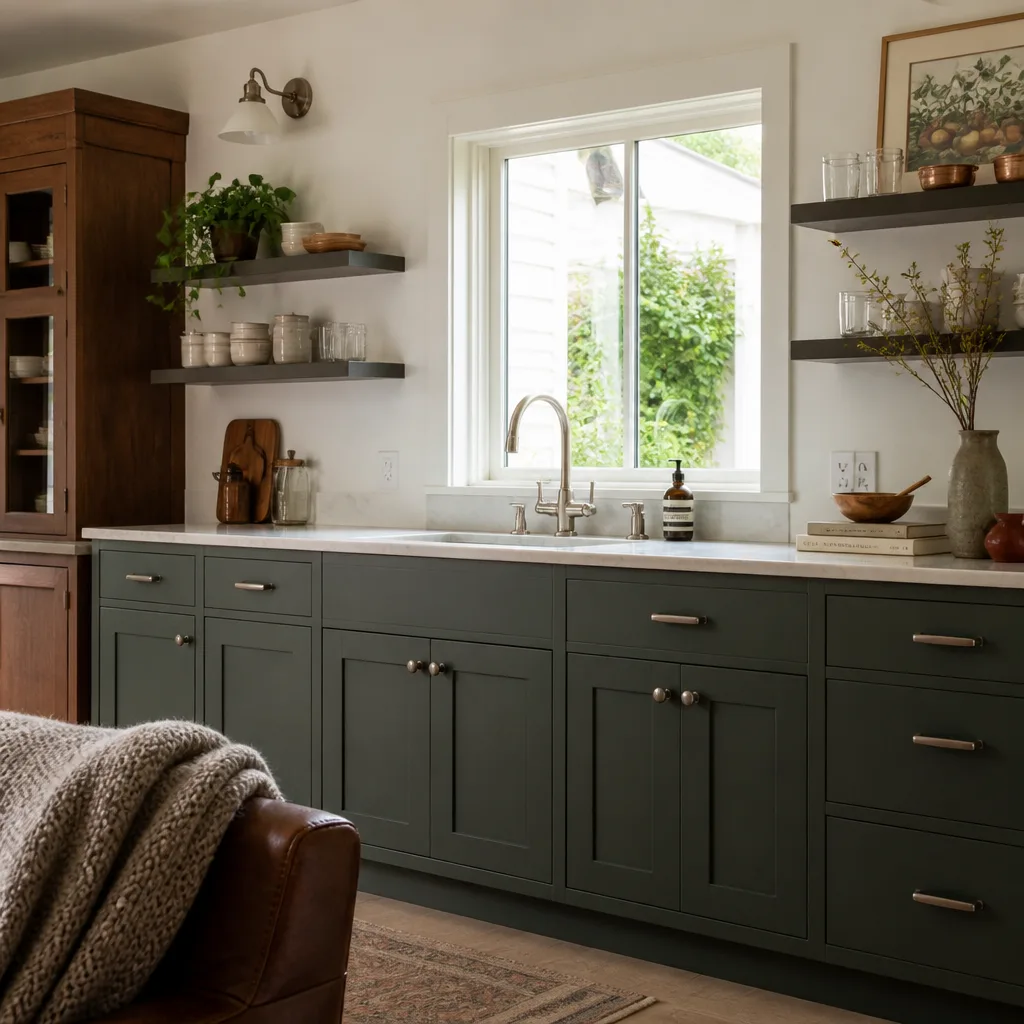
Possibly, depending on the scope of work and your specific warranty terms. Plant Prefab warranties typically cover manufacturing defects in the factory-built components, but modifications made during a conversion, especially structural changes, may void portions of that warranty. We review your warranty documents before work begins and recommend approaches that preserve coverage where possible. Call (626) 657-5461 and we’ll walk through your specific situation.
In most cases, yes. Plant Prefab uses identifiable finish materials across their LivingHome lines, and we source matching or intentionally complementary materials for the conversion work. If an exact match isn’t available, we’ll show you samples before anything is ordered.
We treat that transition as a separate scope item. The connection between the Plant Prefab panelized wall and your existing garage framing or stem wall gets its own inspection, its own flashing and sealing detail, and its own line item in the written price. It’s the most common failure point, so we don’t bury it.
Yes, every time. Pasadena requires permits for garage conversions and ADU work, and we handle the drawings, submittal, and inspections. The permit fees are included in your written price.
Most conversions run four to eight weeks, depending on the scope and the city’s inspection schedule. We’ll give you a written timeline with the written price, and we’ll update you if Pasadena’s planning department moves the schedule. Call (626) 657-5461 to get a specific timeline for your project.
Written by Ben Ortega, Owner, Seedling ADU Pasadena at Seedling ADU Pasadena, serving Pasadena and nearby areas.